
Jennifer Hamilton, DRE#01800791, Owner/Broker
REALTOR®, CRP, GRP, Director of Relocation
(805) 543-2172 ext. 30

BEDS4
BATHS3 full
SQUARE FEET1,535
MLS#WS26212006
STATUSActive
PROPERTY TYPEResidential - Single Family
SUBDIVISIONSouth of Conant Northwest (SNW)
SCHOOLLong Beach Unified
Listing Courtesy of:
CIRCA PROPERTIES, INC.
Agency Phone: 714-203-6814
Associate Name: JUSTIN CHU

Listing Shown by:
Farrell Smyth, Inc.
Associate Name: Jennifer Hamilton, DRE#01800791, Owner/Broker
Property Description
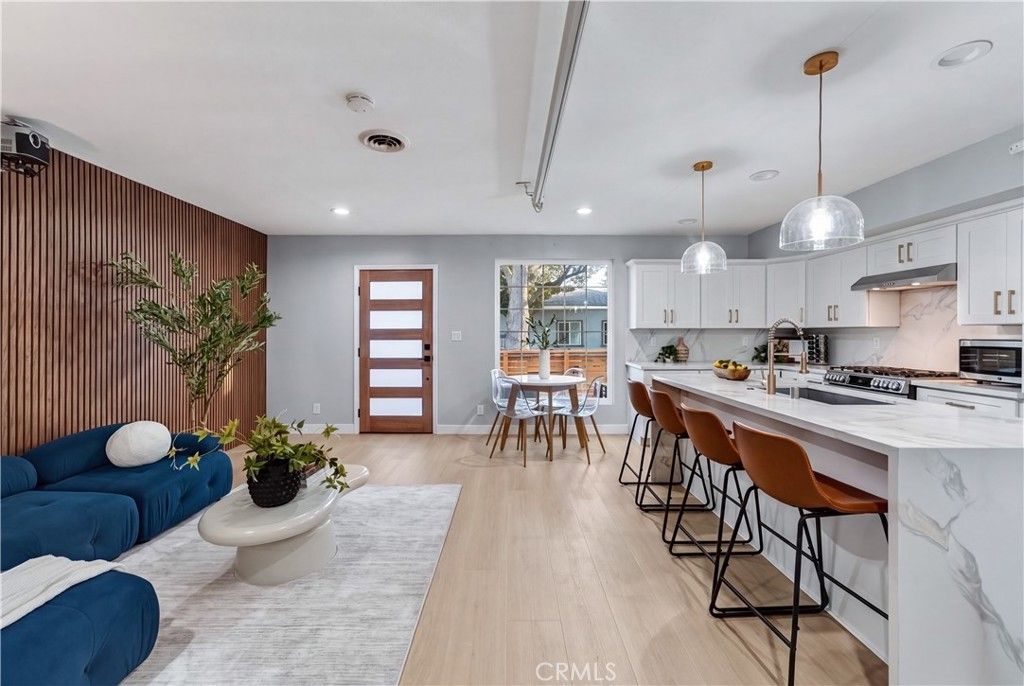
Welcome to 5103 Peabody Street, a fully remodeled, modern Long Beach masterpiece offering versatility, style, and income potential. This permitted 4-bedroom, 3-bathroom home combines contemporary design with a flexible layout ideal for comfortable living, entertaining, or generating additional rental income. The primary bedroom includes its own private entrance, creating an ideal opportunity for rental income, multigenerational living, or a private guest retreat. With two separate entrances, the layout provides exceptional flexibility for a variety of living arrangements and future possibilities. Step outside to your own resort-style oasis featuring a gorgeous pool and spa, perfect for entertaining, relaxing, and enjoying the Southern California lifestyle year-round. The home showcases contemporary finishes throughout, blending clean modern design with warm, inviting touches. Zoned **R-3, this property presents exciting expansion and future development potential - whether adding additional units or maximizing the property's long-term investment value. Even better, the home features **paid-off solar**, providing energy efficiency and long-term savings. Situated on Peabody Street, a quiet residential street, the property offers a more peaceful setting while remaining conveniently located near some of Long Beach's most popular destinations, including Belmont Shore, Naples Island, Seal Beach Pier, Long Beach Airport, and the iconic Queen Mary. Modern design. Income flexibility. Expansion potential. Resort-style living. 5103 Peabody Street is a rare opportunity to own a move-in ready property with exceptional versatility and upside in Long Beach.
Property Features
Property Type: Residential - Single Family
Cooling: CentralAir
Garage: 2 car attached
Heating: Central
Home Style: Contemporary
Lot Size: 0.15 Acres
Roof Type: Asphalt
Stories: 1.0
Year Built: 1947
Amenities
OpenFloorplan
StoneCounters
RecessedLighting
AllBedroomsDown
BedroomOnMainLevel
MainLevelPrimary
PrimarySuite
WalkInPantry
WalkInClosets
Feature Descriptions
Appliances: SixBurnerStove, Dishwasher, GasCooktop, GasOven, GasRange
Community Features: Park, StreetLights, Suburban, Sidewalks
Days on Site: 34
Fireplace: PrimaryBedroom
Flooring: Laminate
Laundry: InGarage
Lot: ZeroToOneUnitAcre, BackYard, RectangularLot
Parcel#: 7188002001
Parking: DoorSingle, GarageFacesFront, Garage
Parking Notes: DoorSingle, GarageFacesFront, Garage
Patio/Porch: Deck, FrontPorch, Open, Patio, Porch
Pool: GasHeat, Heated, Private
Sewer: PublicSewer
Spa: Yes
Spa: Heated, Private
Special View Info: Neighborhood, Pool
Swimming Pool: Yes
Units: 1
Utilities: ElectricityConnected, NaturalGasConnected, SewerConnected
Water: Public
Window: InsulatedWindows
Local Schools
School District: Long Beach Unified
Listed By / Shown By
Listed By
Agency Name: CIRCA PROPERTIES, INC.
Agent Name: JUSTIN CHU
Agency Phone: 714-203-6814

Shown By
Agent Name: Jennifer Hamilton, DRE#01800791, Owner/Broker
Agent Phone: (805) 543-2172 ext. 30
Agency Title: Farrell Smyth, Inc.
Estimate Your Payment
Estimated Payment
$ 3,015.65 per month $2,666.23 Principal & Interest $0.00 Property Tax (data not provided by mls) $349.42 Homeowner's InsuranceChange Payment Information

Jennifer Hamilton, DRE#01800791, Owner/Broker
Office: (805) 543-2172 ext. 30
Email Me

Privacy Policy / DMCA Notice / ADA Accessibility


This site is hosted, designed and copyright
© 1994 - 2026 by
Delta Media Group, Inc. -- Patent Pending --
5103 Peabody Street | MLS# WS26212006
This single family home located at 5103 Peabody Street, Long Beach, CA 90808 is currently listed for sale with an asking price of $1,198,000. This property was built in 1947 and has 4 bedrooms and 3 full baths with 1535 sq. ft. Peabody Street is located in the South of Conant Northwest (SNW) subdivision within the Long Beach Unified school district. Search South Of Conant Northwest (SNW) real estate on jenniferhamilton.farrellsmyth.com today.