
Jennifer Hamilton, DRE#01800791, Owner/Broker
REALTOR®, CRP, GRP, Director of Relocation
(805) 543-2172 ext. 30

BEDS3
BATHS2 full 1 partial
SQUARE FEET1,116
MLS#OC26195969
STATUSActive
PROPERTY TYPEResidential - Condominium
SUBDIVISIONLos Abanicos
SCHOOLSaddleback Valley Unified
Listing Courtesy of:
Redfin
Agency Phone: 877-973-3346
Associate Name: Christine Stonger

Listing Shown by:
Farrell Smyth, Inc.
Associate Name: Jennifer Hamilton, DRE#01800791, Owner/Broker
Property Description
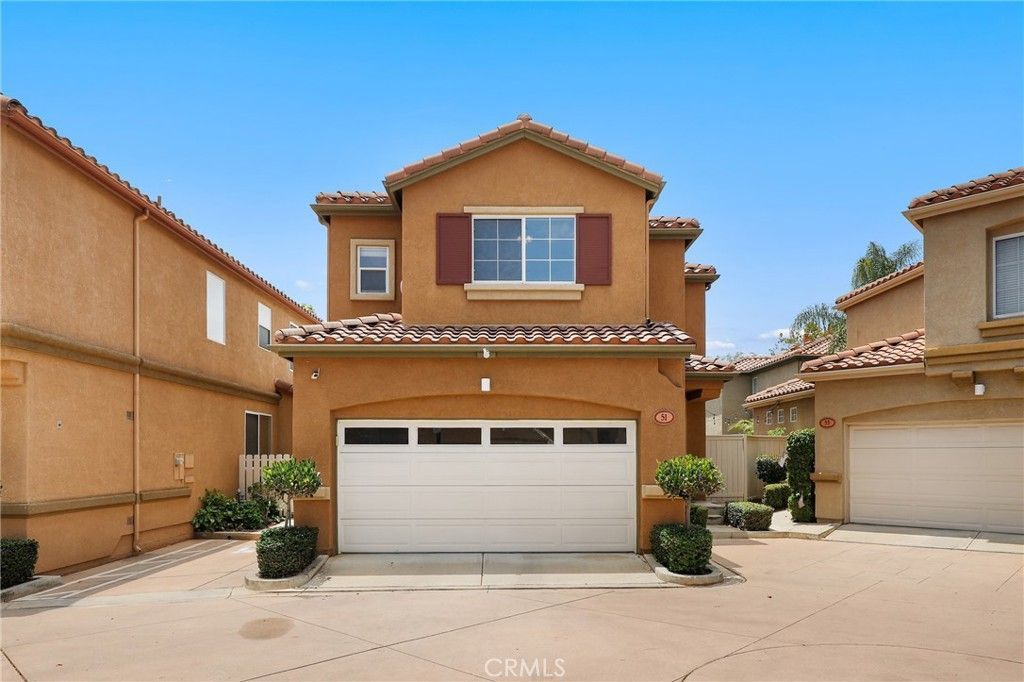
Welcome to this beautifully maintained detached 3-bedroom, 2.5-bath home in the desirable Los Abanicos community of Rancho Santa Margarita. Offering the privacy and feel of a single-family residence with the convenience of low-maintenance living, this inviting 1,116-square-foot home combines comfort, style, and functionality. Features include luxury Pergo laminate flooring, a remodeled kitchen, elegant wood shutters throughout, an attached two-car garage with a laundry area, and a private fenced yard ideal for relaxing or entertaining. With access to Rancho Santa Margarita’s exceptional community amenities, this move-in-ready home offers an outstanding combination of value and lifestyle. Step inside to a bright and welcoming open floor plan filled with natural light. The spacious living and dining areas connect seamlessly, creating an ideal setting for both everyday living and entertaining. A cozy fireplace serves as the focal point of the living room, adding warmth and charm to the space. The beautifully remodeled kitchen is designed with both style and functionality in mind, featuring shaker-style soft-close cabinetry, quartz countertops, stainless steel appliances, and abundant storage. A convenient main-level powder room completes the first floor. Upstairs, all three bedrooms offer comfortable and private retreats. The spacious primary suite features a large walk-in closet and a beautifully remodeled en-suite bathroom complete with dual vanities, quartz countertops, and a custom-tiled walk-in shower. Two additional bedrooms provide flexibility for family, guests, or a home office, while the secondary full bathroom is conveniently located nearby. Enjoy outdoor living in the private fenced yard, offering a versatile space for outdoor dining, entertaining, gardening, relaxing, or letting pets play. An attached two-car garage with a laundry area adds everyday convenience and functionality. Ideally located within the sought-after Los Abanicos community, this home is just moments from neighborhood parks, scenic walking and biking trails, shopping, dining, top-rated schools, and convenient access to the toll roads. Residents also enjoy Rancho Santa Margarita’s outstanding community amenities, including SAMLARC pools, parks, sports courts, Santa Margarita Lake, and the Beach Club Lagoon. Low HOA dues and no Mello-Roos!
Property Features
Property Type: Residential - Condominium
Cooling: Central Air
Garage: 2 car attached
Heating: Central
Home Style: Spanish
Lot Size: 0.40 Acres
Roof Type: Spanish Tile
Stories: 2.0
Year Built: 1994
Amenities
Ceiling Fan(s)
Quartz Counters
Storage
All Bedrooms Up
Primary Suite
Feature Descriptions
Appliances: Dishwasher, Gas Range, Microwave
Association Amenities: Sport Court, Barbecue, Playground, Pickleball, Pool, Spa/Hot Tub, Tennis Court(s), Trail(s)
Community Features: Biking, Hiking, Lake, Park, Pool
Days on Site: 8
Fencing: None
Fireplace: Living Room
Flooring: Carpet, Vinyl
HOA Fee: 120/ Monthly
Laundry: In Garage
Parcel#: 93228680
Parking: Garage
Parking Notes: Garage
Patio/Porch: Patio
Pool: Community, Heated, Association
Sewer: Public Sewer
Spa: None
Swimming Pool: Yes
Units: 1
Water: Public
Local Schools
School District: Saddleback Valley Unified
Listed By / Shown By
Listed By
Agency Name: Redfin
Agent Name: Christine Stonger
Agency Phone: 877-973-3346

Shown By
Agent Name: Jennifer Hamilton, DRE#01800791, Owner/Broker
Agent Phone: (805) 543-2172 ext. 30
Agency Title: Farrell Smyth, Inc.
Estimate Your Payment
Estimated Payment
$ 2,076.72 per month $1,836.09 Principal & Interest $0.00 Property Tax (data not provided by mls) $240.63 Homeowner's InsuranceChange Payment Information

Jennifer Hamilton, DRE#01800791, Owner/Broker
Office: (805) 543-2172 ext. 30
Email Me

Privacy Policy / DMCA Notice / ADA Accessibility


This site is hosted, designed and copyright
© 1994 - 2026 by
Delta Media Group, Inc. -- Patent Pending --
51 Calle De Los Ninos | MLS# OC26195969
This condo located at 51 Calle De Los Ninos, Rancho Santa Margarita, CA 92688 is currently listed for sale with an asking price of $825,000. This property was built in 1994 and has 3 bedrooms and 2 full and 1 partial baths with 1116 sq. ft. Calle De Los Ninos is located in the Los Abanicos subdivision within the Saddleback Valley Unified school district. Search Los Abanicos real estate on jenniferhamilton.farrellsmyth.com today.