
Jennifer Hamilton, DRE#01800791, Owner/Broker
REALTOR®, CRP, GRP, Director of Relocation
(805) 543-2172 ext. 30

BEDS3
BATHS2 full
SQUARE FEET1,224
MLS#260024749SD
STATUSActive
PROPERTY TYPEResidential - Single Family
SUBDIVISIONNormal Heights
Listing Courtesy of:
Redfin Corporation
Agency Phone: 877-973-3346
Associate Name: David Zarraonandia

Listing Shown by:
Farrell Smyth, Inc.
Associate Name: Jennifer Hamilton, DRE#01800791, Owner/Broker
Property Description
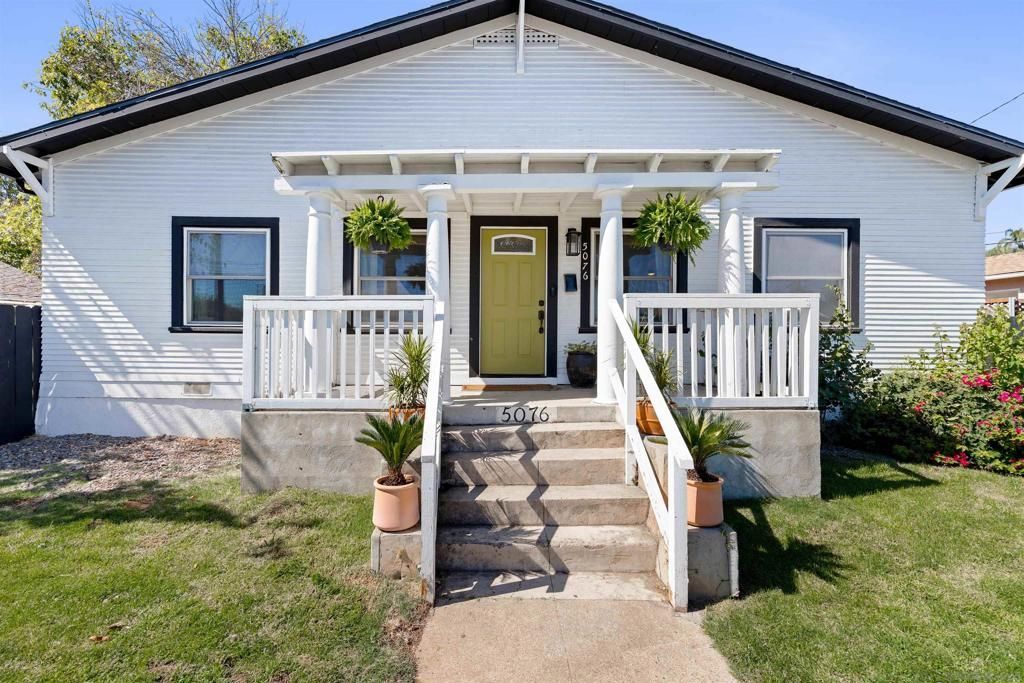
Welcome to this fully remodeled home in Normal Heights, one of San Diego's trendiest neighborhoods, where timeless charm meets modern style. The inviting open floor plan showcases durable flooring throughout, recessed lighting, and a beautifully appointed kitchen featuring quartz countertops, stainless steel appliances, and an island with breakfast counter seating. The spacious primary suite offers ample closet space and a private en-suite bathroom, while a dedicated laundry room adds everyday convenience. Outside, enjoy a private backyard with inviting patio and seating areas, plus an amazing deck perfect for dining alfresco, entertaining friends, or unwinding beneath the stars. Situated on a peaceful, wide street, this character-filled home places you just minutes from the vibrant shops, restaurants, and bars along Adams Avenue and nearby Kensington. With convenient freeway access, you're perfectly positioned to enjoy everything San Diego has to offer!
Property Features
Property Type: Residential - Single Family
Cooling: Central Air
Heating: Electric, Forced Air
Lot Size: 0.07 Acres
Roof Type: Composition
Stories: 1.0
Year Built: 1913
Amenities
Ceiling Fan(s)
Open Floorplan
Recessed Lighting
Feature Descriptions
Appliances: Dishwasher, Gas Cooktop, Disposal, Gas Oven, Microwave
Days on Site: 19
Fencing: Wood
Laundry: Electric Dryer Hookup, Gas Dryer Hookup, Inside, Laundry Room
Parcel#: 4401022400
Parking: Other, On Street
Parking Notes: Other, On Street
Patio/Porch: Deck, Patio
Spa: Yes
Spa: None
Water: Public
Listed By / Shown By
Listed By
Agency Name: Redfin Corporation
Agent Name: David Zarraonandia
Agency Phone: 877-973-3346

Shown By
Agent Name: Jennifer Hamilton, DRE#01800791, Owner/Broker
Agent Phone: (805) 543-2172 ext. 30
Agency Title: Farrell Smyth, Inc.
Estimate Your Payment
Estimated Payment
$ 3,209.47 per month $2,837.60 Principal & Interest $0.00 Property Tax (data not provided by mls) $371.88 Homeowner's InsuranceChange Payment Information

Jennifer Hamilton, DRE#01800791, Owner/Broker
Office: (805) 543-2172 ext. 30
Email Me

Privacy Policy / DMCA Notice / ADA Accessibility


This site is hosted, designed and copyright
© 1994 - 2026 by
Delta Media Group, Inc. -- Patent Pending --
5076 E Mountain View Dr. | MLS# 260024749SD
This single family home located at 5076 E Mountain View Dr., San Diego, CA 92116 is currently listed for sale with an asking price of $1,275,000. This property was built in 1913 and has 3 bedrooms and 2 full baths with 1224 sq. ft. E Mountain View Dr. is located in the Normal Heights subdivision. Search Normal Heights real estate on jenniferhamilton.farrellsmyth.com today.