
Jennifer Hamilton, DRE#01800791, Owner/Broker
REALTOR®, CRP, GRP, Director of Relocation
(805) 543-2172 ext. 30

BEDS3
BATHS2 full
SQUARE FEET1,654
MLS#OC26234191
STATUSActive
PROPERTY TYPEResidential - Condominium
SCHOOLVentura Unified
Listing Courtesy of:
Keller Williams Realty
Agency Phone: 949-482-3999
Associate Name: Cesi Pagano

Listing Shown by:
Farrell Smyth, Inc.
Associate Name: Jennifer Hamilton, DRE#01800791, Owner/Broker
Property Description
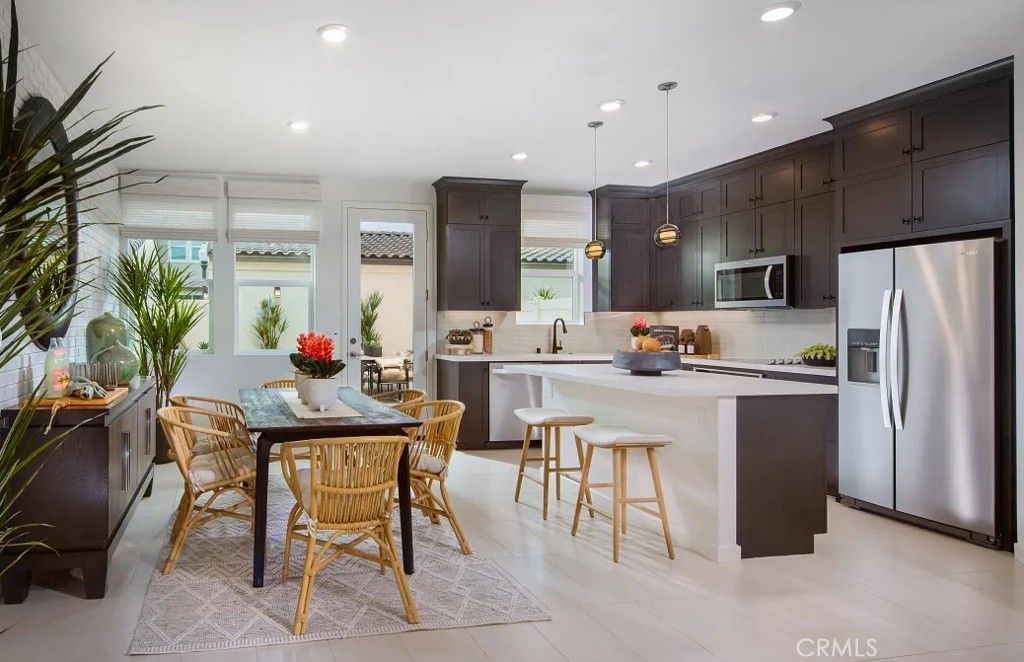
Great opportunity to own a brand new home in Ventura, a wonderful Location within minutes to the beach! Our two-level condo residence is a 3 Bedroom, 2.5 bath home. . Open concept floor plan with quartz countertops in the kitchen and baths, kitchen island, and full backsplash, spacious primary bedroom with walk-in closet, and second-level laundry room. Lots of Natural Light throughout. Stainless appliance package included (except Refrigerator and Washer/Dryer). Amenities include a pool, jacuzzi, five parks throughout the community, walking trails and a Rec Center. HOA is approx. $168 per month.. Move-in-ready home!!!
Property Features
Property Type: Residential - Condominium
Cooling: Central Air, Electric, High Efficiency
Garage: 2 car attached
Heating: Central, Solar
Roof Type: Spanish Tile
Stories: 2.0
Year Built: 2026
Amenities
Eat-in Kitchen
High Ceilings
Open Floorplan
Recessed Lighting
Storage
Unfurnished
Walk-In Pantry
Walk-In Closet(s)
Feature Descriptions
Appliances: Dishwasher, Electric Cooktop, Electric Oven, Electric Water Heater, Disposal, High Efficiency Water Heater, Self Cleaning Oven
Association Amenities: Clubhouse, Controlled Access, Maintenance Front Yard, Barbecue, Picnic Area, Playground, Pool, Pet Restrictions, Spa/Hot Tub
Community Features: Curbs, Gutter(s), Street Lights, Sidewalks, Park, Pool
Days on Site: 4
Door Features: French Doors
Exterior: Drywall, Glass
Fencing: Excellent Condition, Vinyl
Fireplace: None
Flooring: Tile, Vinyl
Furnished: Yes
HOA Fee: 168/ Monthly
Laundry: Washer Hookup, Electric Dryer Hookup, Inside
Lot: Back Yard, Sprinklers In Front, Near Park, Street Level
Parking: Direct Access, Garage, Garage Faces Rear
Parking Notes: Direct Access, Garage, Garage Faces Rear
Patio/Porch: Deck
Pool: Community, Association
Security: Carbon Monoxide Detector(s), Smoke Detector(s)
Sewer: Public Sewer
Spa: Yes
Spa: Association, Community
Swimming Pool: Yes
Units: 1
Water: Public
Local Schools
High School: Buena Park
Middle School: Balboa
Elementary School: Other
School District: Ventura Unified
Listed By / Shown By
Listed By
Agency Name: Keller Williams Realty
Agent Name: Cesi Pagano
Agency Phone: 949-482-3999

Shown By
Agent Name: Jennifer Hamilton, DRE#01800791, Owner/Broker
Agent Phone: (805) 543-2172 ext. 30
Agency Title: Farrell Smyth, Inc.
Estimate Your Payment
Estimated Payment
$ 1,933.00 per month $1,709.02 Principal & Interest $0.00 Property Tax (data not provided by mls) $223.97 Homeowner's InsuranceChange Payment Information

Jennifer Hamilton, DRE#01800791, Owner/Broker
Office: (805) 543-2172 ext. 30
Email Me

Privacy Policy / DMCA Notice / ADA Accessibility


This site is hosted, designed and copyright
© 1994 - 2026 by
Delta Media Group, Inc. -- Patent Pending --
507 Solvang Road | MLS# OC26234191
This condo located at 507 Solvang Road, Ventura, CA 93004 is currently listed for sale with an asking price of $767,905. This property was built in 2026 and has 3 bedrooms and 2 full baths with 1654 sq. ft. Solvang Road is located within the Ventura Unified school district. Search Ventura real estate on jenniferhamilton.farrellsmyth.com today.