
Jennifer Hamilton, DRE#01800791, Owner/Broker
REALTOR®, CRP, GRP, Director of Relocation
(805) 543-2172 ext. 30

BEDS1
BATHS1 full
SQUARE FEET456
MLS#V1-38555
STATUSActive
PROPERTY TYPEResidential -
Listing Courtesy of:
Coastal View Property
Agency Phone: (805) 932-3200
Associate Name: Doug Needham

Listing Shown by:
Farrell Smyth, Inc.
Associate Name: Jennifer Hamilton, DRE#01800791, Owner/Broker
Property Description
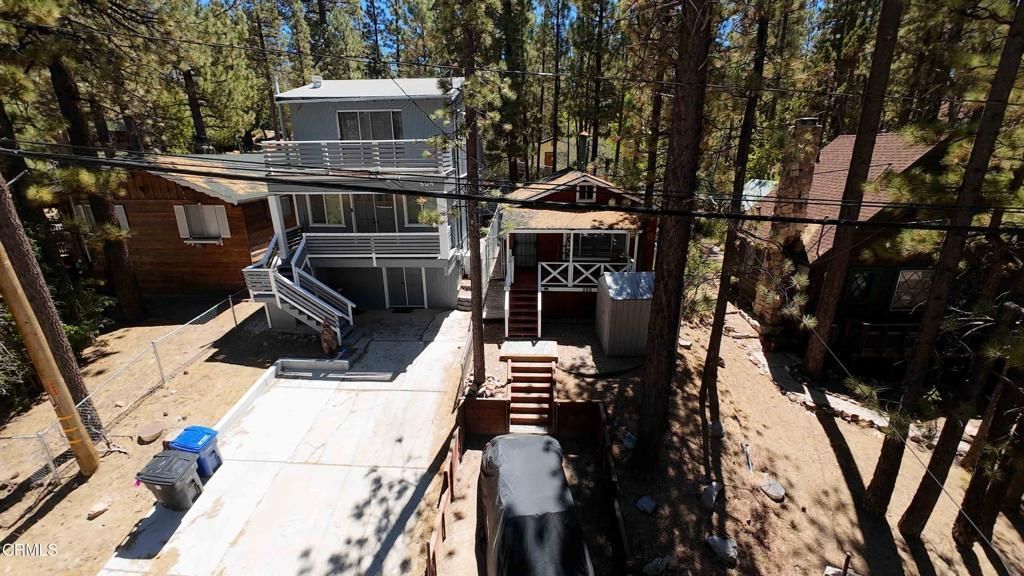
Located in the heart of Big Bear City, this thoughtfully designed 456 sq. ft. cabin offers the ideal mountain getaway or cozy full-time retreat. The inviting interior features a functional kitchen with a comfortable eating area, a bathroom with a shower/tub combination, and convenient hallway laundry with a stackable washer and dryer. Step outside to enjoy the generously sized covered front deck, perfect for relaxing and taking in the fresh mountain air. The fenced backyard provides additional outdoor space and privacy. Ideally located just a couple of blocks off scenic Highway 38, this cabin puts you minutes from Big Bear Lake, the ski slopes, hiking trails, shopping, dining, and other mountain activities. Whether you're looking for a weekend escape, vacation property, or charming mountain home, this cozy cabin offers an excellent opportunity to enjoy all that Big Bear has to offer.
Property Features
Property Type: Residential -
Cooling: None
Lot Size: 0.06 Acres
Stories: 1.0
Year Built: 1960
Amenities
Eat-in Kitchen
Furnished
Open Floorplan
Feature Descriptions
Appliances: Gas Cooktop, Gas Oven, Gas Water Heater, Microwave, Refrigerator, Dryer, Washer
Community Features: Biking, Fishing, Hiking, Lake, Mountainous, Water Sports
Days on Site: 12
Fireplace: Wood Burning
Flooring: Concrete
Furnished: Yes
Laundry: Inside, Stacked
Lot: 0-1 Unit/Acre, Sprinklers None, Sloped Up, Trees
Parcel#: 0311105150000
Parking: Driveway, On Street
Parking Notes: Driveway, On Street
Patio/Porch: None
Sewer: Public Sewer
Spa: None
Special View Info: Trees/Woods
Utilities: Electricity Connected, Natural Gas Connected, Sewer Connected, Water Connected
Water: Public
Listed By / Shown By
Listed By
Agency Name: Coastal View Property
Agent Name: Doug Needham
Agency Phone: (805) 932-3200

Shown By
Agent Name: Jennifer Hamilton, DRE#01800791, Owner/Broker
Agent Phone: (805) 543-2172 ext. 30
Agency Title: Farrell Smyth, Inc.
Estimate Your Payment
Estimated Payment
$ 679.65 per month $600.90 Principal & Interest $0.00 Property Tax (data not provided by mls) $78.75 Homeowner's InsuranceChange Payment Information

Jennifer Hamilton, DRE#01800791, Owner/Broker
Office: (805) 543-2172 ext. 30
Email Me

Privacy Policy / DMCA Notice / ADA Accessibility


This site is hosted, designed and copyright
© 1994 - 2026 by
Delta Media Group, Inc. -- Patent Pending --
506 W Rainbow Boulevard | MLS# V1-38555
This home located at 506 W Rainbow Boulevard, Big Bear, CA 92314 is currently listed for sale with an asking price of $270,000. This property was built in 1960 and has 1 bedrooms and 1 full baths with 456 sq. ft. Search Big Bear real estate on jenniferhamilton.farrellsmyth.com today.