
Jennifer Hamilton, DRE#01800791, Owner/Broker
REALTOR®, CRP, GRP, Director of Relocation
(805) 543-2172 ext. 30

BEDS4
BATHS2 full
SQUARE FEET1,458
MLS#26105269
STATUSActive
PROPERTY TYPERental - Single Family
Listing Courtesy of:
Real Estate Source, Inc.
Agency Phone: 916-307-3444
Associate Name: Omid Nikayin

Listing Shown by:
Farrell Smyth, Inc.
Associate Name: Jennifer Hamilton, DRE#01800791, Owner/Broker
Property Description
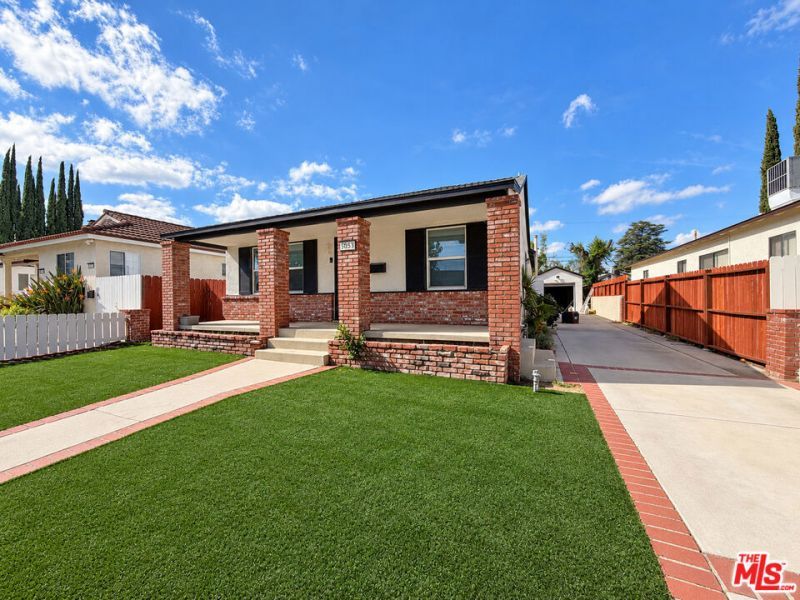
Remodeled single-story home for lease south of Ventura Blvd in Encino. Updated in 2024, this 4 bedroom, 2 bath home features luxury vinyl plank flooring, recessed lighting, dual-pane windows, and central air and heat. The kitchen has quartz countertops, updated cabinetry, and stainless steel appliances including a refrigerator, dishwasher, and microwave, and connects to the living and dining areas. The primary suite offers a fireplace, a walk-in closet, an updated en suite bath, and direct access to the backyard. Outside, a covered brick front porch overlooks a fenced front yard with low-maintenance artificial turf, and the private backyard has a lawn and wood patio. A long driveway leads to a detached one-car garage with room for two more cars. Minutes to Ventura Blvd dining and shopping with easy access to the 101 and 405 freeways.
Property Features
Property Type: Rental - Single Family
Cooling: Central Air
Garage: 1
Heating: Central, Forced Air, Natural Gas
Home Style: Contemporary
Lot Size: 0.14 Acres
Roof Type: Composition, Rolled/Hot Mop, Shingle
Stories: 1.0
Year Built: 1948
Amenities
Separate/Formal Dining Room
Recessed Lighting
Walk-In Closet(s)
Feature Descriptions
Appliances: Dishwasher, Microwave, Oven, Range, Refrigerator, Range Hood
Days on Site: 3
Exterior: Brick, Stucco
Fencimg: Wood
Flooring: Tile
Laundry: Inside, Laundry Closet
Lot: Back Yard, Front Yard, Landscaped, Rectangular Lot
Lot Dimensions: 45x135
Parcel#: 2182011002
Parking: Concrete, Door-Single, Driveway, Garage, Tandem
Parking Notes: Concrete, Door-Single, Driveway, Garage, Tandem
Patio/Porch: Brick, Covered, Deck, Front Porch
Pets Allowed: Call
Security: Carbon Monoxide Detector(s), Smoke Detector(s)
Spa: None
Water: Public
Window: Blinds, Double Pane Windows
Listed By / Shown By
Listed By
Agency Name: Real Estate Source, Inc.
Agent Name: Omid Nikayin
Agency Phone: 916-307-3444

Shown By
Agent Name: Jennifer Hamilton, DRE#01800791, Owner/Broker
Agent Phone: (805) 543-2172 ext. 30
Agency Title: Farrell Smyth, Inc.

Jennifer Hamilton, DRE#01800791, Owner/Broker
Office: (805) 543-2172 ext. 30
Email Me

Privacy Policy / DMCA Notice / ADA Accessibility


This site is hosted, designed and copyright
© 1994 - 2026 by
Delta Media Group, Inc. -- Patent Pending --
5053 Enfield Avenue | MLS# 26105269
This property located at 5053 Enfield Avenue, Encino, CA 91316 is currently listed for rent with an asking price of $6,100 / Monthly. Search Encino real estate on jenniferhamilton.farrellsmyth.com today.