
Jennifer Hamilton, DRE#01800791, Owner/Broker
REALTOR®, CRP, GRP, Director of Relocation
(805) 543-2172 ext. 30

BEDS2
BATHS2 full
SQUARE FEET1,622
MLS#219152768DA
STATUSActive
PROPERTY TYPEResidential - Single Family
SUBDIVISIONTrilogy Polo Club
Listing Courtesy of:
Arbor Real Estate
Agency Phone: (949) 235-9821
Associate Name: Joseph Conway

Listing Shown by:
Farrell Smyth, Inc.
Associate Name: Jennifer Hamilton, DRE#01800791, Owner/Broker
Property Description
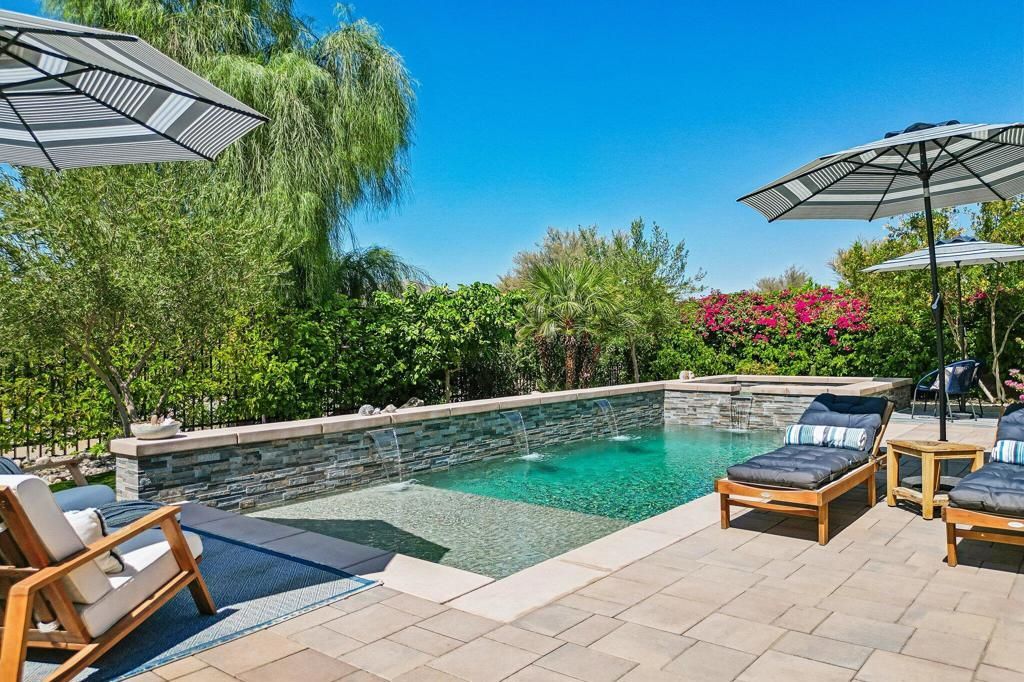
Move-in-ready Affirm plan with owned solar, resort-style Pebble Tec saltwater pool/spa, & sweeping mountain views.Welcome to paradise in the desert! A meticulously maintained single-family home at Trilogy Polo Club located in the 'over 55' section of the community offers 2 bedrooms, 2 baths, plus a flexible den/office/study (potential to convert to 3rd bedroom) in 1,622 sq ft of bright, open concept living space. Step inside to a great room anchored by an elegant statement wall with fireplace and space for a 75'' TV... flow into the chef-inspired kitchen featuring GE Profile stainless appliances, gas range, quartz counters, tile backsplash, under/over-cabinet lighting, a prep island with pendant lights, & a generous pantry. The adjacent dining area, framed by accent windows, overlooks the backyard's pool, spa, & mountain vistas--perfect for everyday living & entertaining. Standout upgrades and comfort features: Owned solar system to help lower utility costs; Whole-house water filtration; Mini-split A/C in the garage; Tankless water heater; Epoxy floors in garage; 15-foot rolling wall of glass at the rear with custom tint and motorized shades; Plank flooring & stylish baseboards throughout; Crown molding at entry; Recessed lighting in kitchen, dining & great room; Built-in surround sound in great room. Private guest suite & primary retreat: A separate guest accommodation with an adjacent full bath offers comfort & privacy for visitors. The primary suite features an upgraded bay window framing pool, spa, & mountain views, plus an en-suite bath with a large glass-enclosed shower, dual vanity, & a spacious walk-in closet.Resort-style backyard designed for relaxation: The inviting rear yard includes a paver deck, extended covered patio with drop shade, and an elevated Pebble Tec saltwater pool & spa with four water descents from a stacked-stone raised bond beam, tanning shelf, & decorative wrought-iron fencing amid mature landscaping. Practical details: Separate laundry room leading to a 2-car garage; Community clubhouse with restaurant and member amenities; Optional club membership transferable for $3,000; current club dues $230/month; Many furnishings are available to purchase outside of escrow.Schedule your private showing today and experience this solar-powered retreat with mountain views and resort-style living.
Property Features
Property Type: Residential - Single Family
Cooling: CentralAir, Electric
Garage: 2 car attached
Heating: ForcedAir, NaturalGas
Home Style: Contemporary
Lot Size: 0.13 Acres
Roof Type: Concrete, Tile
Stories: 1.0
Year Built: 2021
Amenities
BreakfastBar
CrownMolding
SeparateFormalDiningRoom
HighCeilings
OpenFloorplan
RecessedLighting
WiredForSound
AllBedroomsDown
BedroomOnMainLevel
MainLevelPrimary
WalkInClosets
Feature Descriptions
Appliances: Disposal, GasRange, GasWaterHeater, Microwave, SelfCleaningOven, TanklessWaterHeater, WaterToRefrigerator, WaterPurifier
Association Amenities: MaintenanceGrounds, Management, PetRestrictions
Community Features: Gated
Days on Site: 1
Door Features: SlidingDoors
Exclusions: See list available at property and attached to listing.
Exterior: Stucco
Fencing: Masonry, StuccoWall, WroughtIron
Fireplace: BlowerFan, Electric, GreatRoom
Flooring: Concrete
HOA Fee: 280/ Monthly
Laundry: LaundryRoom
Lot: CloseToClubhouse, DripIrrigationBubblers, PlannedUnitDevelopment, RectangularLot, SprinklersTimer
Parcel#: 779570024
Parking: Driveway, Garage, GarageDoorOpener
Parking Notes: Driveway, Garage, GarageDoorOpener
Patio/Porch: Covered
Pool: ElectricHeat, InGround, Pebble, Private, SaltWater, Waterfall
Security: GatedCommunity
Spa: Heated, InGround, Private
Special View Info: Mountains, Pool
Swimming Pool: Yes
Utilities: CableAvailable
Window: BayWindows, DoublePaneWindows, LowEmissivityWindows, Screens, TintedWindows
Listed By / Shown By
Listed By
Agency Name: Arbor Real Estate
Agent Name: Joseph Conway
Agency Phone: (949) 235-9821

Shown By
Agent Name: Jennifer Hamilton, DRE#01800791, Owner/Broker
Agent Phone: (805) 543-2172 ext. 30
Agency Title: Farrell Smyth, Inc.
Estimate Your Payment
Estimated Payment
$ 1,809.89 per month $1,600.18 Principal & Interest $0.00 Property Tax (data not provided by mls) $209.71 Homeowner's InsuranceChange Payment Information

Jennifer Hamilton, DRE#01800791, Owner/Broker
Office: (805) 543-2172 ext. 30
Email Me

Privacy Policy / DMCA Notice / ADA Accessibility


This site is hosted, designed and copyright
© 1994 - 2026 by
Delta Media Group, Inc. -- Patent Pending --
50525 Havasu Falls Drive | MLS# 219152768DA
This single family home located at 50525 Havasu Falls Drive, Indio, CA 92201 is currently listed for sale with an asking price of $719,000. This property was built in 2021 and has 2 bedrooms and 2 full baths with 1622 sq. ft. Havasu Falls Drive is located in the Trilogy Polo Club subdivision. Search Trilogy Polo Club real estate on jenniferhamilton.farrellsmyth.com today.