
Jennifer Hamilton, DRE#01800791, Owner/Broker
REALTOR®, CRP, GRP, Director of Relocation
(805) 543-2172 ext. 30

BEDS4
BATHS2 full 1 partial
SQUARE FEET2,754
MLS#SB26168815
STATUSActive
PROPERTY TYPEResidential - Single Family
SCHOOLWiseburn Unified
Listing Courtesy of:
Century 21 Coastal Properties
Agency Phone: 310-371-6330
Associate Name: Yanina Venegas

Listing Shown by:
Farrell Smyth, Inc.
Associate Name: Jennifer Hamilton, DRE#01800791, Owner/Broker
Property Description
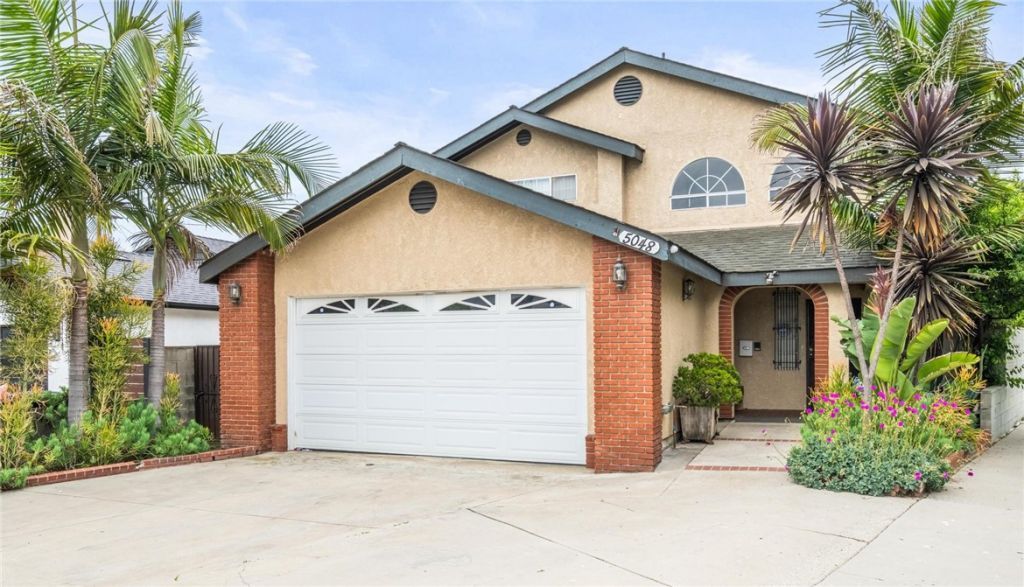
Beautiful and spacious 4BD/3BA, 2,754 sq ft Del Aire home located in the highly desirable Wiseburn Unified School District. This two-story layout offers exceptional flexibility with a large living room, a separate family room featuring a fireplace and wet bar, and a bonus room with its own exterior entry—ideal as an office, den, or potential 5th room. The updated kitchen provides generous counter space and storage, and the home’s indoor-outdoor flow leads to a covered patio and private yard perfect for gatherings. The upstairs primary suite includes a walk-in closet and an enclosed balcony that adds additional usable space. Situated on a corner lot with prime access to El Segundo, Manhattan Beach, SpaceX, Northrop, LAX, and major commuter routes.
Property Features
Property Type: Residential - Single Family
Cooling: None
Garage: 2 car attached
Heating: ForcedAir
Lot Size: 0.10 Acres
Stories: 2.0
Year Built: 1990
Amenities
WetBar
AllBedroomsUp
PrimarySuite
Feature Descriptions
Community Features: Sidewalks
Days on Site: 7
Fireplace: FamilyRoom
Flooring: Vinyl, Wood
Laundry: InGarage
Lot: BackYard, CornerLot, FrontYard
Parcel#: 4142003040
Parking: DirectAccess, Garage
Parking Notes: DirectAccess, Garage
Security: CarbonMonoxideDetectors, SmokeDetectors
Sewer: PublicSewer
Special View Info: Neighborhood
Units: 1
Utilities: ElectricityConnected, NaturalGasConnected, SewerConnected, WaterConnected
Water: Public
Local Schools
School District: Wiseburn Unified
Listed By / Shown By
Listed By
Agency Name: Century 21 Coastal Properties
Agent Name: Yanina Venegas
Agency Phone: 310-371-6330

Shown By
Agent Name: Jennifer Hamilton, DRE#01800791, Owner/Broker
Agent Phone: (805) 543-2172 ext. 30
Agency Title: Farrell Smyth, Inc.
Estimate Your Payment
Estimated Payment
$ 3,146.54 per month $2,781.96 Principal & Interest $0.00 Property Tax (data not provided by mls) $364.58 Homeowner's InsuranceChange Payment Information

Jennifer Hamilton, DRE#01800791, Owner/Broker
Office: (805) 543-2172 ext. 30
Email Me

Privacy Policy / DMCA Notice / ADA Accessibility


This site is hosted, designed and copyright
© 1994 - 2026 by
Delta Media Group, Inc. -- Patent Pending --
5048 W 121st Street | MLS# SB26168815
This single family home located at 5048 W 121st Street, Hawthorne, CA 90250 is currently listed for sale with an asking price of $1,250,000. This property was built in 1990 and has 4 bedrooms and 2 full and 1 partial baths with 2754 sq. ft. W 121st Street is located within the Wiseburn Unified school district. Search Hawthorne real estate on jenniferhamilton.farrellsmyth.com today.