
Jennifer Hamilton, DRE#01800791, Owner/Broker
REALTOR®, CRP, GRP, Director of Relocation
(805) 543-2172 ext. 30

BEDS3
BATHS2 full
SQUARE FEET1,441
MLS#PW26195536
STATUSActive
PROPERTY TYPEResidential - Condominium
SUBDIVISIONVillage I (VIL1)
SCHOOLPlacentia-Yorba Linda Unified
Listing Courtesy of:
First Team Real Estate
Agency Phone: 714-497-0160
Associate Name: Shaun Radcliffe

Listing Shown by:
Farrell Smyth, Inc.
Associate Name: Jennifer Hamilton, DRE#01800791, Owner/Broker
Property Description
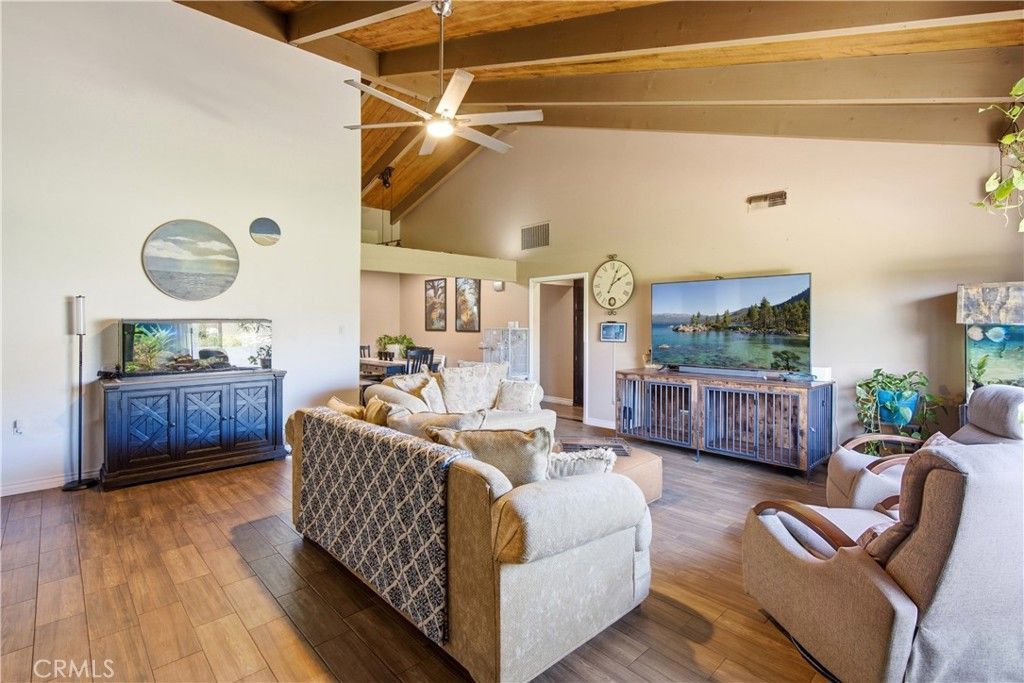
Located in the Yorba Linda Villages community, this single-level 3-bedroom, 2-bath home offers an easy layout with inviting indoor-outdoor living. Its convenient Yorba Linda location puts shopping, dining, entertainment, freeway access, the library and highly rated Placentia-Yorba Linda Unified schools close at hand. Inside, vaulted open-beam ceilings add character and a sense of openness to the bright living spaces, complemented by wood-look plank flooring and dual-pane windows. The living room features a fireplace flanked by built-in cabinetry, while the dining area opens to the kitchen and sliding doors leading to the covered patio for a natural connection between indoor and outdoor spaces. The kitchen offers granite countertops, stainless steel appliances, Shaker-style cabinetry and plenty of storage. One secondary bedroom includes vaulted ceilings, its own patio access and a flexible studio nook that could work as a reading area, creative space or quiet retreat. A hallway lined with built-in storage leads to the remaining bedrooms, including the primary suite with two closets and a private bath with a double vanity and large walk-in shower. The hall bath also features an updated granite vanity and spacious walk-in shower, and a convenient laundry area is located nearby. Outside, the covered patio includes skylights and a ceiling fan, creating a comfortable space for relaxing or entertaining, with additional storage around the rear of the home. One covered carport space with storage is also included. The HOA covers water, sewer, trash, grounds maintenance and access to the community pool. Close to Yorba Linda Town Center, Bristol Farms, Stefano’s, In-N-Out, Regal Cinemas and other everyday conveniences, this home offers comfortable single-level living in a well-connected Yorba Linda location.
Property Features
Property Type: Residential - Condominium
Cooling: CentralAir
Heating: Central
Stories: 1.0
Year Built: 1963
Amenities
CeilingFans
SeparateFormalDiningRoom
EatInKitchen
GraniteCounters
HighCeilings
AllBedroomsDown
BedroomOnMainLevel
MainLevelPrimary
PrimarySuite
Feature Descriptions
Accessibility: NoStairs
Appliances: Dishwasher, Disposal, GasRange, Microwave, RangeHood
Association Amenities: MaintenanceGrounds, MaintenanceFrontYard, Pool, Trash, Water
Community Features: Curbs, StreetLights, Sidewalks, Pool
Days on Site: 6
Fireplace: LivingRoom
Flooring: Tile, Vinyl
HOA Fee: 546.5/ Monthly
Laundry: Inside, LaundryCloset
Parcel#: 93285024
Parking: Assigned, Covered, Carport
Parking Notes: Assigned, Covered, Carport
Patio/Porch: Covered, Enclosed, Patio
Pool: Community, Fenced, InGround, Association
Sewer: PublicSewer
Swimming Pool: Yes
Units: 1
Water: Public
Local Schools
School District: Placentia-Yorba Linda Unified
Listed By / Shown By
Listed By
Agency Name: First Team Real Estate
Agent Name: Shaun Radcliffe
Agency Phone: 714-497-0160

Shown By
Agent Name: Jennifer Hamilton, DRE#01800791, Owner/Broker
Agent Phone: (805) 543-2172 ext. 30
Agency Title: Farrell Smyth, Inc.
Estimate Your Payment
Estimated Payment
$ 1,759.55 per month $1,555.67 Principal & Interest $0.00 Property Tax (data not provided by mls) $203.88 Homeowner's InsuranceChange Payment Information

Jennifer Hamilton, DRE#01800791, Owner/Broker
Office: (805) 543-2172 ext. 30
Email Me

Privacy Policy / DMCA Notice / ADA Accessibility


This site is hosted, designed and copyright
© 1994 - 2026 by
Delta Media Group, Inc. -- Patent Pending --
5046 Lakeview Avenue, Unit 24 | MLS# PW26195536
This condo located at 5046 Lakeview Avenue, Unit 24, Yorba Linda, CA 92886 is currently listed for sale with an asking price of $699,000. This property was built in 1963 and has 3 bedrooms and 2 full baths with 1441 sq. ft. Lakeview Avenue, Unit 24 is located in the Village I (VIL1) subdivision within the Placentia-Yorba Linda Unified school district. Search Village I (VIL1) real estate on jenniferhamilton.farrellsmyth.com today.