
Jennifer Hamilton, DRE#01800791, Owner/Broker
REALTOR®, CRP, GRP, Director of Relocation
(805) 543-2172 ext. 30

BEDS4
BATHS2 full
SQUARE FEET1,713
MLS#41152835
STATUSActive
PROPERTY TYPEResidential - Single Family
SUBDIVISIONOAKLEY
Listing Courtesy of:
Flat Rate Realty
Agency Phone: 408-627-0030
Associate Name: Maureen Prince

Listing Shown by:
Farrell Smyth, Inc.
Associate Name: Jennifer Hamilton, DRE#01800791, Owner/Broker
Property Description
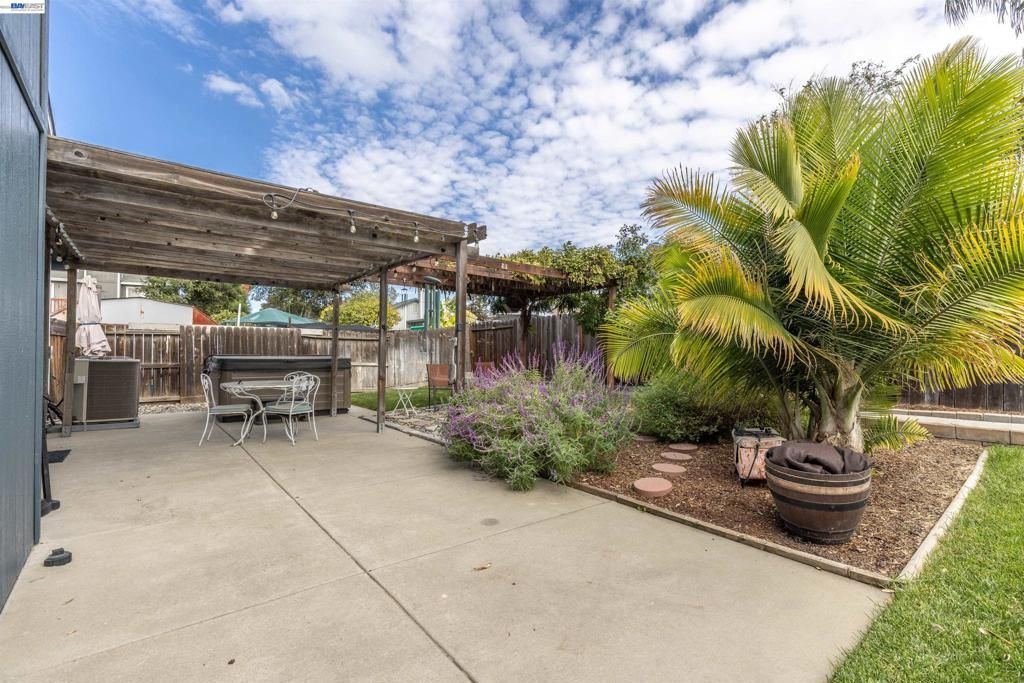
OPEN HOUSE SATURDAY 11/7 11:00 - 1:00 - SINGLE STORY SITUATED ON PRIME COURT LOCATION - 4 BEDROOMS, 2 FULL BATHS & 1713 SQ FT OF LIVING AREA - NEW ROOF, EXTERIOR PAINT - UPDATED KITCHEN & BATHS - SIDE YARD ACCESS FOR POSSIBLE RV/BOAT - LONG DRIVEWAY PLUS ADDITIONAL SIDE PARKING - Open concept w/vaulted ceilings - Laminate flooring at major living areas - Spacious family room w/fireplace - Separate Formal dining area - Updated kitchen off family room w/butcher block counters, eat at bar + casual dining area - 4th bedroom w/French doors great for home office - Primary Suite w/updated bath & slider to backyard - Updated secondary bath - Entertainer's backyard w/spacious patio area, Arbor overhang w/built-in firepit for those relaxing nights, Hot Tub, storage shed & side yard parking - Close to shopping, restaurants and freeway access - All this and more...
Property Features
Property Type: Residential - Single Family
Cooling: Central Air
Garage: 2 car attached
Heating: Forced Air
Home Style: Ranch
Lot Size: 0.19 Acres
Roof Type: Shingle
Stories: 1.0
Year Built: 1994
Amenities
Breakfast Bar
Breakfast Area
Eat-in Kitchen
Feature Descriptions
Days on Site: 1
Exterior: Wood Siding
Fireplace: Family Room
Flooring: Carpet, Laminate
Lot: Back Yard, Front Yard, Yard
Parcel#: 0373900109
Parking: Garage, Garage Door Opener, RV Access/Parking
Parking Notes: Garage, Garage Door Opener, RV Access/Parking
Patio/Porch: Patio
Listed By / Shown By
Listed By
Agency Name: Flat Rate Realty
Agent Name: Maureen Prince
Agency Phone: 408-627-0030

Shown By
Agent Name: Jennifer Hamilton, DRE#01800791, Owner/Broker
Agent Phone: (805) 543-2172 ext. 30
Agency Title: Farrell Smyth, Inc.
Estimate Your Payment
Estimated Payment
$ 1,683.53 per month $1,488.46 Principal & Interest $0.00 Property Tax (data not provided by mls) $195.07 Homeowner's InsuranceChange Payment Information

Jennifer Hamilton, DRE#01800791, Owner/Broker
Office: (805) 543-2172 ext. 30
Email Me

Privacy Policy / DMCA Notice / ADA Accessibility


This site is hosted, designed and copyright
© 1994 - 2026 by
Delta Media Group, Inc. -- Patent Pending --
5042 Claremont Ct | MLS# 41152835
This single family home located at 5042 Claremont Ct, Oakley, CA 94561 is currently listed for sale with an asking price of $668,800. This property was built in 1994 and has 4 bedrooms and 2 full baths with 1713 sq. ft. Claremont Ct is located in the OAKLEY subdivision. Search OAKLEY real estate on jenniferhamilton.farrellsmyth.com today.