
Jennifer Hamilton, DRE#01800791, Owner/Broker
REALTOR®, CRP, GRP, Director of Relocation
(805) 543-2172 ext. 30

BEDS4
BATHS3 full
SQUARE FEET2,420
MLS#SC26144921
STATUSActive
PROPERTY TYPEResidential - Single Family
SCHOOLOther
Listing Courtesy of:
Santa Ynez Valley Real Estate
Agency Phone: 805-688-5717
Associate Name: Gigi Gerritsen

Listing Shown by:
Farrell Smyth, Inc.
Associate Name: Jennifer Hamilton, DRE#01800791, Owner/Broker
Property Description
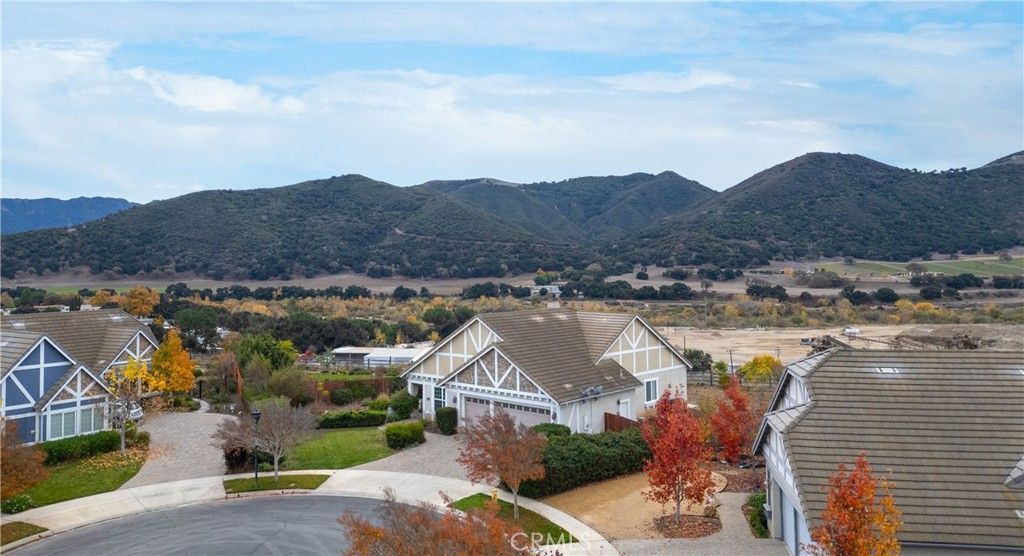
If you are looking for stunning views and an open floor plan, this is the one you've been waiting for! Built in the first phase of Skytt Mesa development in 2007, this spacious 4 Bedroom, 2.5 Bath, 3-car garage, 2420 sq ft is located on a .52-acre perimeter lot AND at the end of the cul-de-sac. There is plenty of gathering space with the open floor plan - the cozy fireplace, glorious views, and natural light will make it difficult for guests wanting to leave. The primary suite boasts a large soaking tub and generous walk-in closet. Step outside and relish your own putting green and patio. Take pleasure and experience the award-winning restaurants & wineries, breweries, and shopping that Solvang has to offer. Don't miss this chance to own this exceptional home in the Skytt Mesa neighborhood
Property Features
Property Type: Residential - Single Family
Cooling: Central Air
Garage: 3 car attached
Heating: Central, Fireplace(s), Natural Gas
Home Style: Mediterranean
Lot Size: 0.52 Acres
Roof Type: Flat Tile
Stories: 1.0
Year Built: 2007
Amenities
Breakfast Bar
Ceiling Fan(s)
Separate/Formal Dining Room
Granite Counters
High Ceilings
Open Floorplan
Pull Down Attic Stairs
Recessed Lighting
All Bedrooms Down
Walk-In Closet(s)
Feature Descriptions
Accessibility: No Stairs
Appliances: Dishwasher, Gas Cooktop, Gas Oven, Gas Water Heater, Microwave, Refrigerator, Range Hood
Community Features: Curbs, Gutter(s), Street Lights, Suburban, Sidewalks
Days on Site: 15
Fencing: Partial
Fireplace: Gas, Living Room
Flooring: Carpet, Tile
Laundry: Washer Hookup, Gas Dryer Hookup, Inside, Laundry Room
Lot: 0-1 Unit/Acre
Parcel#: 137730008
Parking: Door-Multi, Driveway, Driveway Up Slope From Street, Garage Faces Front, Garage
Parking Notes: Door-Multi, Driveway, Driveway Up Slope From Street,
Patio/Porch: Brick, Open, Patio
Security: Carbon Monoxide Detector(s), Smoke Detector(s)
Sewer: Public Sewer
Spa: None
Special View Info: Mountain(s)
Units: 1
Utilities: Electricity Connected, Natural Gas Connected, Sewer Connected, Water Connected
Water: Public
Local Schools
School District: Other
Listed By / Shown By
Listed By
Agency Name: Santa Ynez Valley Real Estate
Agent Name: Gigi Gerritsen
Agency Phone: 805-688-5717

Shown By
Agent Name: Jennifer Hamilton, DRE#01800791, Owner/Broker
Agent Phone: (805) 543-2172 ext. 30
Agency Title: Farrell Smyth, Inc.
Estimate Your Payment
Estimated Payment
$ 3,773.33 per month $3,336.12 Principal & Interest $0.00 Property Tax (data not provided by mls) $437.21 Homeowner's InsuranceChange Payment Information

Jennifer Hamilton, DRE#01800791, Owner/Broker
Office: (805) 543-2172 ext. 30
Email Me

Privacy Policy / DMCA Notice / ADA Accessibility


This site is hosted, designed and copyright
© 1994 - 2026 by
Delta Media Group, Inc. -- Patent Pending --
504 Myrtle Court | MLS# SC26144921
This single family home located at 504 Myrtle Court, Solvang, CA 93463 is currently listed for sale with an asking price of $1,499,000. This property was built in 2007 and has 4 bedrooms and 3 full baths with 2420 sq. ft. Myrtle Court is located within the Other school district. Search Solvang real estate on jenniferhamilton.farrellsmyth.com today.