
Jennifer Hamilton, DRE#01800791, Owner/Broker
REALTOR®, CRP, GRP, Director of Relocation
(805) 543-2172 ext. 30

BEDS4
BATHS2 full
SQUARE FEET1,236
MLS#OC26230833
STATUSActive
PROPERTY TYPEResidential - Single Family
SCHOOLWiseburn Unified
Listing Courtesy of:
Pacific Avenue Realty
Agency Phone: 949-385-3234
Associate Name: Prashant Sampat

Listing Shown by:
Farrell Smyth, Inc.
Associate Name: Jennifer Hamilton, DRE#01800791, Owner/Broker
Property Description
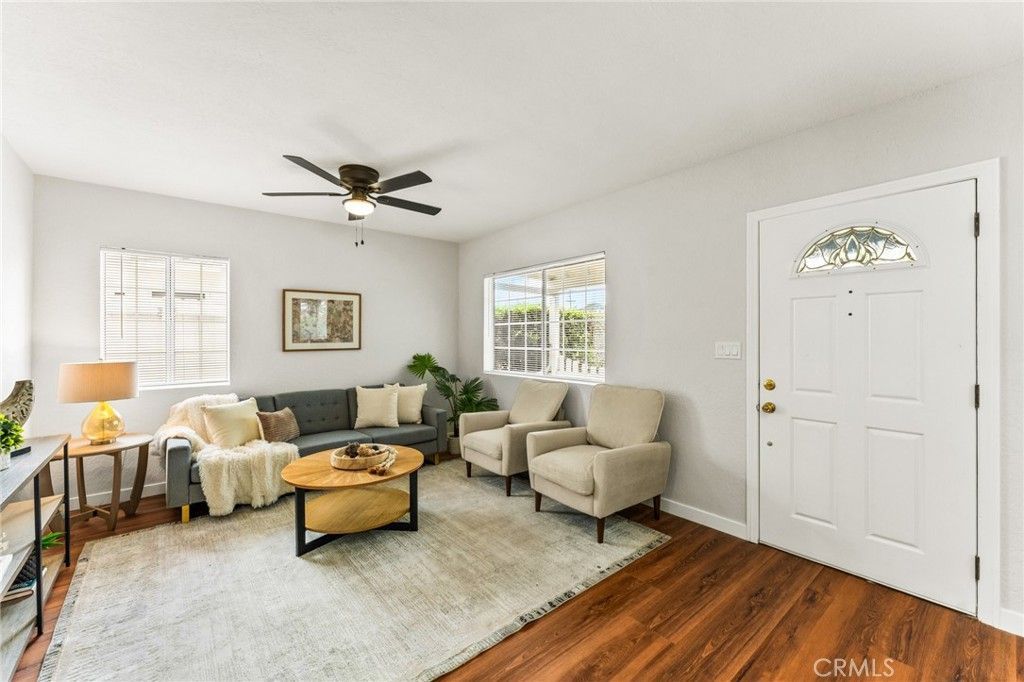
Own a piece of the South Bay with built-in rental income from day one. The single-story main residence welcomes you with a paver walkway and an ornate front door with stained glass transom, setting the tone from the moment you arrive. Inside, find 3 bedrooms, 1 bathroom, and a show-stopping den with exposed wood beam ceilings, track lighting, and a sliding glass door to the backyard, perfect as a home office, fourth bedroom, playroom, or flex space. Totaling 1,242 sq ft, the home features a fully remodeled kitchen with white shaker cabinets, quartz countertops, gas range, and dishwasher, plus an updated bathroom with quartz vanity and tub/shower combo. Luxury vinyl plank flooring runs throughout. Step outside to a shared backyard with artificial turf, low maintenance and ready to enjoy. The brand new 2026 detached ADU (5034A) offers 379 sq ft of designer-finished living space with 1 bedroom, 1 bathroom, and its own fully private backyard with artificial turf and patio seating area, completely separate from the main house. Thoughtfully appointed with sage green cabinetry, gold hardware, all-electric appliances with seperate electric meter, a spa-inspired glass-enclosed marble shower, and a mirrored closet with built-in shelving. Fully independent with its own mini-split HVAC, separate entrance, and separate electric meter, ideal for rental income, multi-generational living, or a private retreat. Combined living area of 1,621 sq ft on a 5,288 sq ft lot in the highly sought-after Wiseburn School District. Walking distance to Hollyglen Elementary and Wiseburn Middle School. Minutes to the 405 freeway and major South Bay employers including SpaceX, Boeing, Northrop Grumman, Raytheon, and the LA County campus, plus easy access to shopping, dining, and public transportation. Whether you're an owner-occupant looking to offset your mortgage with rental income or an investor building long-term wealth in the South Bay, this property delivers exceptional upside.
Property Features
Property Type: Residential - Single Family
Cooling: Ductless, WallWindowUnits
Heating: Ductless, NaturalGas, WallFurnace
Home Style: Traditional
Lot Size: 0.12 Acres
Roof Type: Composition
Stories: 1.0
Year Built: 1947
Amenities
BeamedCeilings
BuiltInFeatures
CeilingFans
OpenFloorplan
QuartzCounters
RecessedLighting
TrackLighting
AllBedroomsDown
BedroomOnMainLevel
MainLevelPrimary
Lighting
Feature Descriptions
Accessibility: NoStairs
Appliances: Dishwasher, GasRange, Microwave, Refrigerator, VentedExhaustFan, WaterHeater
Community Features: Curbs, StreetLights, Suburban, Sidewalks
Days on Site: 6
Door Features: MirroredClosetDoors, PanelDoors, SlidingDoors
Exterior: Stucco
Fencing: GoodCondition, Privacy, Wood
Fireplace: Den, None
Flooring: Tile, Vinyl
Laundry: WasherHookup, ElectricDryerHookup, GasDryerHookup, Inside
Lot: TwoToFiveUnitsAcre, BackYard, FrontYard, Lawn, Landscaped, Level, NearPublicTransit, RectangularLot, Yard
Parcel#: 4144008002
Parking: Concrete, Driveway, OnSite, OnStreet, Uncovered
Parking Notes: Concrete, Driveway, OnSite, OnStreet, Uncovered
Security: CarbonMonoxideDetectors, SmokeDetectors
Sewer: PublicSewer
Spa: None
Special View Info: Neighborhood
Units: 2
Utilities: CableAvailable, ElectricityConnected, NaturalGasConnected, SewerConnected
Water: Public
Window: Blinds, Screens, StainedGlass
Local Schools
School District: Wiseburn Unified
Listed By / Shown By
Listed By
Agency Name: Pacific Avenue Realty
Agent Name: Prashant Sampat
Agency Phone: 949-385-3234

Shown By
Agent Name: Jennifer Hamilton, DRE#01800791, Owner/Broker
Agent Phone: (805) 543-2172 ext. 30
Agency Title: Farrell Smyth, Inc.
Estimate Your Payment
Estimated Payment
$ 2,892.30 per month $2,557.18 Principal & Interest $0.00 Property Tax (data not provided by mls) $335.13 Homeowner's InsuranceChange Payment Information

Jennifer Hamilton, DRE#01800791, Owner/Broker
Office: (805) 543-2172 ext. 30
Email Me

Privacy Policy / DMCA Notice / ADA Accessibility


This site is hosted, designed and copyright
© 1994 - 2026 by
Delta Media Group, Inc. -- Patent Pending --
5034 W 130th | MLS# OC26230833
This single family home located at 5034 W 130th, Hawthorne, CA 90250 is currently listed for sale with an asking price of $1,149,000. This property was built in 1947 and has 4 bedrooms and 2 full baths with 1236 sq. ft. W 130th is located within the Wiseburn Unified school district. Search Hawthorne real estate on jenniferhamilton.farrellsmyth.com today.