
Jennifer Hamilton, DRE#01800791, Owner/Broker
REALTOR®, CRP, GRP, Director of Relocation
(805) 543-2172 ext. 30

BEDS3
BATHS1 full
SQUARE FEET1,582
MLS#IV26189544
STATUSActive
PROPERTY TYPEResidential - Single Family
SUBDIVISIONAlta Placentia (ALPL)
SCHOOLPlacentia-Yorba Linda Unified
Listing Courtesy of:
BIBI SHEONARINE REAL ESTATE
Agency Phone: 909-260-1940
Associate Name: BIBI SHEONARINE

Listing Shown by:
Farrell Smyth, Inc.
Associate Name: Jennifer Hamilton, DRE#01800791, Owner/Broker
Property Description
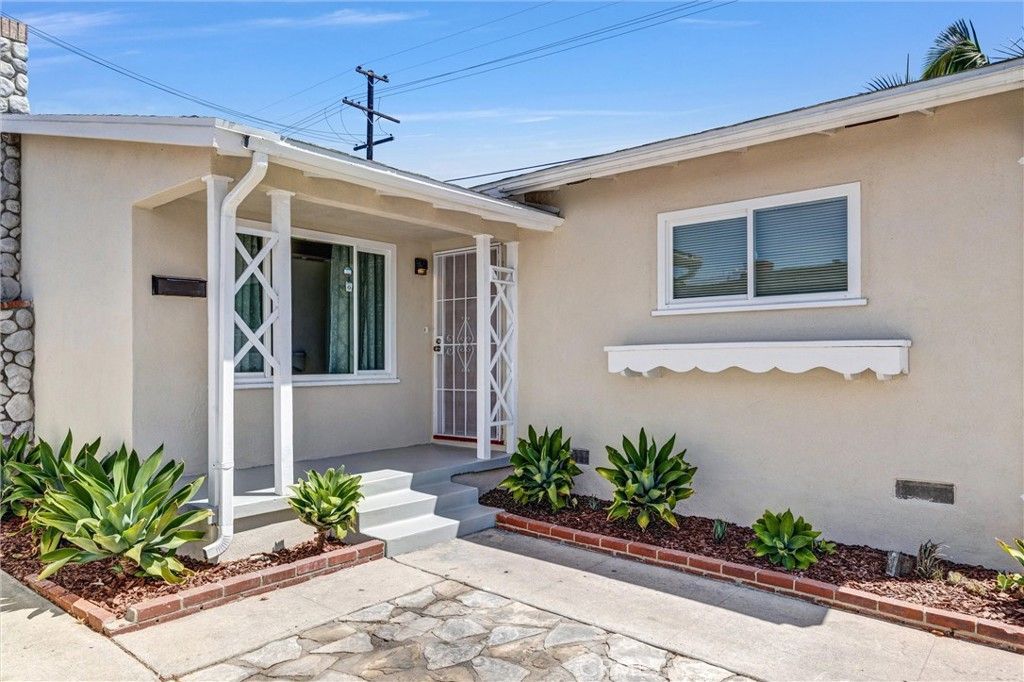
Super sharp, must see-completely remodeled. Large family room flows from living room with fireplace and dining room-perfect for large family gatherings. Brand new central air and heat 08/2026. All conveniences are nearby. Elementary School (Grades K-6): Ruby Drive Elementary School (approx. 0.3 miles away) Middle School (Grades 7-8): Kraemer Middle School (approx. 0.4 miles away) High School (Grades 9-12): Valencia High School (approx. 0.4 miles away)
Property Features
Property Type: Residential - Single Family
Cooling: Central Air, Gas
Garage: 2 car attached
Heating: Central, Forced Air, Fireplace(s), Natural Gas
Home Style: Contemporary
Lot Size: 0.15 Acres
Roof Type: Composition
Stories: 1.0
Year Built: 1956
Amenities
Breakfast Bar
Block Walls
Ceiling Fan(s)
Dry Bar
Separate/Formal Dining Room
High Ceilings
Open Floorplan
Pantry
Quartz Counters
Recessed Lighting
Storage
Bedroom on Main Level
Barbecue
Feature Descriptions
Accessibility: No Stairs
Appliances: Built-In Range, Dishwasher, Disposal, Gas Oven, Gas Range, Microwave, Water Heater
Community Features: Curbs, Storm Drain(s), Street Lights, Sidewalks, Urban
Days on Site: 15
Door Features: Sliding Doors
Exterior: Stucco
Fencing: Block, Chain Link
Fireplace: Gas Starter, Living Room, Wood Burning
Flooring: Laminate
Laundry: Washer Hookup, Gas Dryer Hookup, Inside, Laundry Room
Lot: Back Yard, Cul-De-Sac, Front Yard, Lawn, Level, Street Level
Parcel#: 33933311
Parking: Garage
Parking Notes: Garage
Patio/Porch: Covered, Open, Patio
Security: Carbon Monoxide Detector(s), Smoke Detector(s)
Sewer: Sewer Tap Paid
Spa: None
Special View Info: Neighborhood
Units: 1
Utilities: Cable Connected, Electricity Connected, Natural Gas Connected, Sewer Connected
Water: Public
Window: Blinds
Local Schools
School District: Placentia-Yorba Linda Unified
Listed By / Shown By
Listed By
Agency Name: BIBI SHEONARINE REAL ESTATE
Agent Name: BIBI SHEONARINE
Agency Phone: 909-260-1940

Shown By
Agent Name: Jennifer Hamilton, DRE#01800791, Owner/Broker
Agent Phone: (805) 543-2172 ext. 30
Agency Title: Farrell Smyth, Inc.
Estimate Your Payment
Estimated Payment
$ 2,794.13 per month $2,470.38 Principal & Interest $0.00 Property Tax (data not provided by mls) $323.75 Homeowner's InsuranceChange Payment Information

Jennifer Hamilton, DRE#01800791, Owner/Broker
Office: (805) 543-2172 ext. 30
Email Me

Privacy Policy / DMCA Notice / ADA Accessibility


This site is hosted, designed and copyright
© 1994 - 2026 by
Delta Media Group, Inc. -- Patent Pending --
503 Wilson Circle | MLS# IV26189544
This single family home located at 503 Wilson Circle, Placentia, CA 92870 is currently listed for sale with an asking price of $1,110,000. This property was built in 1956 and has 3 bedrooms and 1 full baths with 1582 sq. ft. Wilson Circle is located in the Alta Placentia (ALPL) subdivision within the Placentia-Yorba Linda Unified school district. Search Alta Placentia (ALPL) real estate on jenniferhamilton.farrellsmyth.com today.