
Jennifer Hamilton, DRE#01800791, Owner/Broker
REALTOR®, CRP, GRP, Director of Relocation
(805) 543-2172 ext. 30

BEDS4
BATHS1 full 1 partial
SQUARE FEET1,395
MLS#OC26222951
STATUSActive
PROPERTY TYPEResidential - Single Family
SCHOOLSanta Ana Unified
Listing Courtesy of:
Bright Financial Services
Agency Phone: 714-719-5810
Associate Name: Oliver Huerta Martinez

Listing Shown by:
Farrell Smyth, Inc.
Associate Name: Jennifer Hamilton, DRE#01800791, Owner/Broker
Property Description
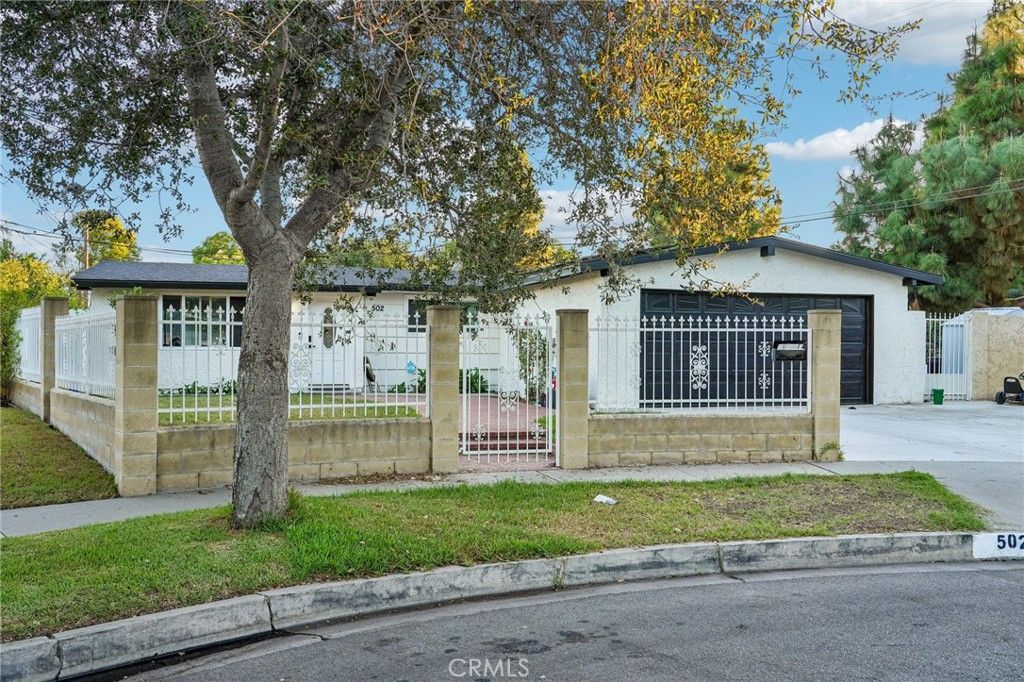
Beautifully remodeled single-story home in Santa Ana featuring 4 bedrooms, 2 bathrooms, and approximately 1,395 square feet of living space on a 6,825-square-foot lot. The updated interior showcases modern flooring, a remodeled kitchen and bathrooms, and fresh interior and exterior paint. The bright, functional floor plan offers comfortable living spaces and stylish finishes throughout. A brand-new roof adds value and peace of mind. Outside, enjoy a spacious yard with room to entertain, relax, or create your own outdoor retreat. The attached two-car garage provides added convenience. Located on a quiet cul-de-sac with convenient access to parks, shopping, dining, and local amenities, this move-in-ready home combines contemporary updates with the comfort of an established neighborhood.
Property Features
Property Type: Residential - Single Family
Cooling: CentralAir
Garage: 2 car attached
Heating: Central
Home Style: MidCenturyModern, Traditional
Lot Size: 0.16 Acres
Roof Type: Shingle
Stories: 1.0
Year Built: 1956
Amenities
SeparateFormalDiningRoom
HighCeilings
OpenFloorplan
QuartzCounters
RecessedLighting
BedroomOnMainLevel
MainLevelPrimary
Feature Descriptions
Accessibility: Parking
Appliances: GasRange
Community Features: Biking, Curbs, Park
Days on Site: 17
Exterior: Asphalt, Concrete, Stucco
Fencing: Block, ExcellentCondition, Masonry, WroughtIron
Fireplace: None
Flooring: Vinyl
Laundry: ElectricDryerHookup, GasDryerHookup, InGarage
Lot: ZeroToOneUnitAcre, CulDeSac, FrontYard, Lawn, NearPark
Parcel#: 01423335
Parking: Concrete, GarageFacesFront, Garage, Private
Parking Notes: Concrete, GarageFacesFront, Garage, Private
Sewer: PublicSewer
Spa: None
Special View Info: Neighborhood
Units: 1
Utilities: ElectricityConnected, NaturalGasConnected, SewerConnected, WaterConnected
Water: Public
Window: DoublePaneWindows
Local Schools
High School: Century
Middle School: Lathrop
Elementary School: Madison
School District: Santa Ana Unified
Listed By / Shown By
Listed By
Agency Name: Bright Financial Services
Agent Name: Oliver Huerta Martinez
Agency Phone: 714-719-5810

Shown By
Agent Name: Jennifer Hamilton, DRE#01800791, Owner/Broker
Agent Phone: (805) 543-2172 ext. 30
Agency Title: Farrell Smyth, Inc.
Estimate Your Payment
Estimated Payment
$ 2,303.27 per month $2,036.39 Principal & Interest $0.00 Property Tax (data not provided by mls) $266.88 Homeowner's InsuranceChange Payment Information

Jennifer Hamilton, DRE#01800791, Owner/Broker
Office: (805) 543-2172 ext. 30
Email Me

Privacy Policy / DMCA Notice / ADA Accessibility


This site is hosted, designed and copyright
© 1994 - 2026 by
Delta Media Group, Inc. -- Patent Pending --
502 E Wilshire | MLS# OC26222951
This single family home located at 502 E Wilshire, Santa Ana, CA 92707 is currently listed for sale with an asking price of $915,000. This property was built in 1956 and has 4 bedrooms and 1 full and 1 partial baths with 1395 sq. ft. E Wilshire is located within the Santa Ana Unified school district. Search Santa Ana real estate on jenniferhamilton.farrellsmyth.com today.