
Jennifer Hamilton, DRE#01800791, Owner/Broker
REALTOR®, CRP, GRP, Director of Relocation
(805) 543-2172 ext. 30

BEDS3
BATHS2 full
SQUARE FEET2,040
MLS#SW26203237
STATUSActive
PROPERTY TYPEResidential - Mobile Home
SCHOOLHemet Unified
Listing Courtesy of:
Exit Alliance Realty
Agency Phone: 951-639-8777
Associate Name: Erin Witten

Listing Shown by:
Farrell Smyth, Inc.
Associate Name: Jennifer Hamilton, DRE#01800791, Owner/Broker
Property Description
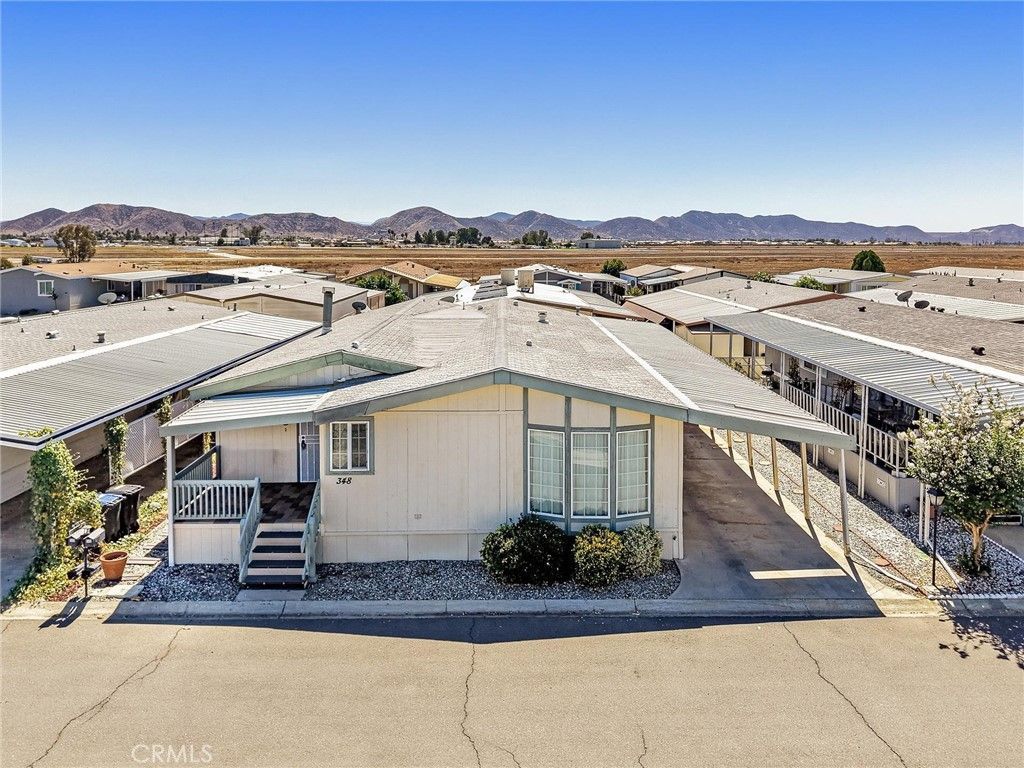
Welcome home to this spacious 2,040 sq. ft. manufactured home nestled in the sought-after 55+ golf resort community of The Lakes at Hemet West. This is more than a home-it's an opportunity to bring your vision to life and create a retreat that is uniquely yours. The sellers have already begun the transformation, with walls scraped, flooring removed, and multiple projects underway. Now, all that's missing is someone with the vision to finish the dream. The generous floor plan offers two bedrooms plus a spacious office with French doors that could easily be transformed into a 3rd bedroom. The expansive living room is designed to be the heart of the home, featuring a dramatic rock fireplace as its centerpiece. The oversized dining room provides plenty of space for memorable holiday gatherings and entertaining, with an open flow into the generously sized kitchen. With abundant cabinetry and counter space, this kitchen offers a wonderful canvas for creating the warm, inviting gathering place you've always imagined. The spacious office allows you to work or pursue your hobbies in peace while remaining connected to the heart of the home. The large primary suite offers a true retreat, complete with a HUGE walk-in closet ready to become a dream dressing and organization space. The primary bathroom features a soaking tub, separate walk-in shower, and double vanity. Enjoy the lifestyle that awaits at The Lakes at Hemet West, where residents can take advantage of five sparkling lakes, cascading waterfalls, fishing, complimentary golf, and a wealth of resort-style amenities. Enjoy the pool and heated jacuzzi, dog park, pickleball, shuffleboard, billiards, cards, ceramics, and more. Community gatherings include Taco Tuesdays, breakfast burritos, live bands and dancing, karaoke, and plenty of opportunities to make new friends. Bring your vision, your creativity, and your dreams. Finish this home and create the retirement retreat you've been waiting for. Seller is motivated-schedule your private showing today!
Property Features
Property Type: Residential - Mobile Home
Cooling: CentralAir
Heating: Central, Fireplaces
Roof Type: Shingle
Stories: 1.0
Year Built: 1987
Amenities
HighCeilings
UnfinishedWalls
AllBedroomsDown
BedroomOnMainLevel
MainLevelPrimary
PrimarySuite
WalkInClosets
Awnings
RainGutters
Feature Descriptions
Appliances: BuiltInRange, Dishwasher, GasCooktop, Disposal, GasOven, Microwave, Refrigerator, RangeHood, WaterHeater, Dryer, Washer
Association Amenities: BilliardRoom, CallForRules, Clubhouse, ControlledAccess, SportCourt, DogPark, FitnessCenter, GolfCourse, MaintenanceGrounds, GameRoom, MeetingRoom, Management, MeetingBanquetPartyRoom, OutdoorCookingArea, Barbecue, PicnicArea, Pickleball, Pool, PetRestrictions, PetsAllowed,
Community Features: DogPark, Fishing, Golf, Lake, StreetLights, Suburban, Gated, Pool
Flooring: Carpet, Vinyl
Laundry: WasherHookup, GasDryerHookup, Inside, LaundryRoom
Lot: ZeroToOneUnitAcre
Parking: AttachedCarport, Covered, Oversized, Paved
Parking Notes: AttachedCarport, Covered, Oversized, Paved
Patio/Porch: FrontPorch
Pets Allowed: BreedRestrictions, SizeLimit
Pool: Community, InGround, Association
Security: SecurityGate, GatedWithGuard, GatedCommunity, GatedWithAttendant, KeyCardEntry, SecurityGuard
Sewer: PrivateSewer
Spa: Yes
Spa: Community, Heated, InGround
Special View Info: Neighborhood
Swimming Pool: Yes
Water: Private
Local Schools
School District: Hemet Unified
Listed By / Shown By
Listed By
Agency Name: Exit Alliance Realty
Agent Name: Erin Witten
Agency Phone: 951-639-8777

Shown By
Agent Name: Jennifer Hamilton, DRE#01800791, Owner/Broker
Agent Phone: (805) 543-2172 ext. 30
Agency Title: Farrell Smyth, Inc.
Estimate Your Payment
Estimated Payment
$ 125.61 per month $111.06 Principal & Interest $0.00 Property Tax (data not provided by mls) $14.55 Homeowner's InsuranceChange Payment Information

Jennifer Hamilton, DRE#01800791, Owner/Broker
Office: (805) 543-2172 ext. 30
Email Me

Privacy Policy / DMCA Notice / ADA Accessibility


This site is hosted, designed and copyright
© 1994 - 2026 by
Delta Media Group, Inc. -- Patent Pending --
5001 W Florida Avenue, Unit 348 | MLS# SW26203237
This single family home located at 5001 W Florida Avenue, Unit 348, Hemet, CA 92545 is currently listed for sale with an asking price of $49,900. This property was built in 1987 and has 3 bedrooms and 2 full baths with 2040 sq. ft. W Florida Avenue, Unit 348 is located within the Hemet Unified school district. Search Hemet real estate on jenniferhamilton.farrellsmyth.com today.