
Jennifer Hamilton, DRE#01800791, Owner/Broker
REALTOR®, CRP, GRP, Director of Relocation
(805) 543-2172 ext. 30

BEDS3
BATHS1 full
SQUARE FEET1,861
MLS#SC26123786
STATUSActive
PROPERTY TYPEResidential - Single Family
SCHOOLFresno Unified
Listing Courtesy of:
Realty Concepts, Ltd
Agency Phone: 559-490-1500
Associate Name: Ming Ming Angouw

Listing Shown by:
Farrell Smyth, Inc.
Associate Name: Jennifer Hamilton, DRE#01800791, Owner/Broker
Property Description
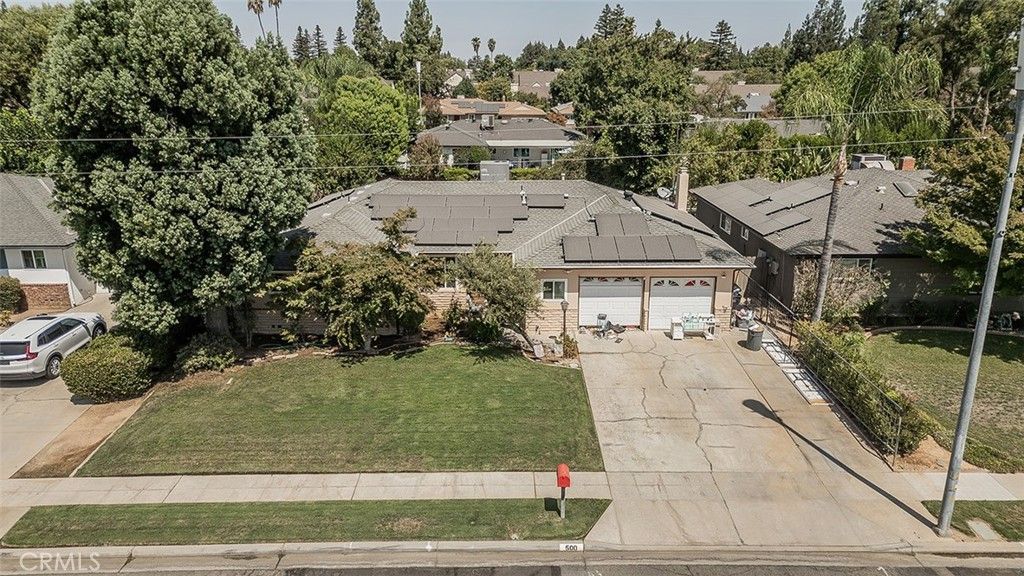
A beautiful Headliners Home that has been renovated over the years includinf flooring. Newer energy-efficient windows and solar system will ease your energy bills in the Summer time. AC, new insulation, and ducting were replaced around 2020. Govee lights, rain gutters and leaf covers were installed in December 2024. There are two living rooms, dining area and nook. Perfect for entertaining. Contact us today before this home is SOLD!
Property Features
Property Type: Residential - Single Family
Cooling: CentralAir
Garage: 2 car attached
Heating: Central
Lot Size: 0.21 Acres
Roof Type: Composition
Stories: 1.0
Year Built: 1968
Amenities
BuiltInFeatures
SeparateFormalDiningRoom
BedroomOnMainLevel
MainLevelPrimary
WalkInPantry
Feature Descriptions
Appliances: Dishwasher, ElectricRange, Disposal, Microwave, RangeHood, WaterHeater
Community Features: Urban
Days on Site: 83
Exclusions: Washer, dryer, fridge, 2 swag lamps
Fencing: Wood
Fireplace: GasStarter
Flooring: Laminate, Wood
Laundry: WasherHookup, ElectricDryerHookup, InGarage
Lot: BackYard, FrontYard
Lot Dimensions: 10 x 130
Parcel#: 40742319
Parking: Garage
Parking Notes: Garage
Patio/Porch: Concrete, Covered
Security: SecuritySystem, CarbonMonoxideDetectors, SmokeDetectors
Sewer: PublicSewer
Spa: None
Units: 1
Utilities: ElectricityConnected, NaturalGasConnected, SewerConnected, WaterConnected
Water: Public
Window: DoublePaneWindows
Local Schools
School District: Fresno Unified
Listed By / Shown By
Listed By
Agency Name: Realty Concepts, Ltd
Agent Name: Ming Ming Angouw
Agency Phone: 559-490-1500

Shown By
Agent Name: Jennifer Hamilton, DRE#01800791, Owner/Broker
Agent Phone: (805) 543-2172 ext. 30
Agency Title: Farrell Smyth, Inc.
Estimate Your Payment
Estimated Payment
$ 1,004.38 per month $888.00 Principal & Interest $0.00 Property Tax (data not provided by mls) $116.38 Homeowner's InsuranceChange Payment Information

Jennifer Hamilton, DRE#01800791, Owner/Broker
Office: (805) 543-2172 ext. 30
Email Me

Privacy Policy / DMCA Notice / ADA Accessibility


This site is hosted, designed and copyright
© 1994 - 2026 by
Delta Media Group, Inc. -- Patent Pending --
500 W Sample Avenue | MLS# SC26123786
This single family home located at 500 W Sample Avenue, Fresno, CA 93704 is currently listed for sale with an asking price of $399,000. This property was built in 1968 and has 3 bedrooms and 1 full baths with 1861 sq. ft. W Sample Avenue is located within the Fresno Unified school district. Search Fresno real estate on jenniferhamilton.farrellsmyth.com today.