
Jennifer Hamilton, DRE#01800791, Owner/Broker
REALTOR®, CRP, GRP, Director of Relocation
(805) 543-2172 ext. 30

BEDS3
BATHS2 full
SQUARE FEET1,596
MLS#SR26200313
STATUSActive
PROPERTY TYPERental - Single Family
SCHOOLCentral Unified
Listing Courtesy of:
Dalton Wade, Inc.
Agency Phone: 954-526-1383
Associate Name: Robair Aldaya

Listing Shown by:
Farrell Smyth, Inc.
Associate Name: Jennifer Hamilton, DRE#01800791, Owner/Broker
Property Description
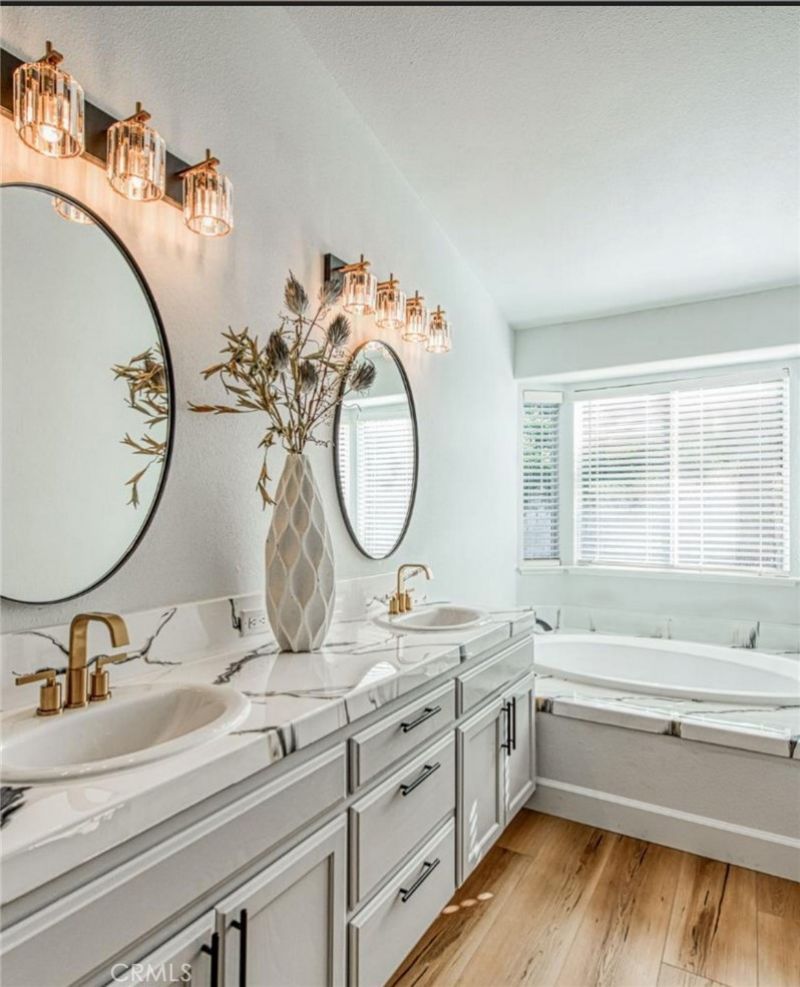
Welcome to this beautifully updated, fully furnished 3-bedroom, 2-bathroom home in highly sought-after Northwest Fresno. Situated on a spacious cul-de-sac lot, this 1,596 sq. ft. single-story residence is completely turnkey and move-in ready. The home features all-new plank laminate flooring, fresh interior paint, new stainless steel appliances, and contemporary lighting inside and out. Enjoy stylishly updated kitchen and bathroom finishes, a dedicated laundry room, and a 2-car attached garage. The expansive fenced backyard includes mature landscaping, automatic sprinklers, and a covered patio perfect for relaxing. Ideal for corporate relocations or mid-term renters looking for a premium, hassle-free living experience.
Property Features
Property Type: Rental - Single Family
Cooling: Central Air
Garage: 2 car attached
Heating: Central
Lot Size: 0.21 Acres
Stories: 1.0
Year Built: 1999
Amenities
All Bedrooms Down
Feature Descriptions
Appliances: Barbecue, Dishwasher, Electric Oven, Disposal, Refrigerator, Range Hood, Self Cleaning Oven, Water Heater, Dryer, Washer
Community Features: Curbs, Gutter(s), Street Lights, Sidewalks, Urban
Days on Site: 3
Exclusions: Utilities (water, sewer, trash, gas, electric, internet landscape maintenance). Locked owner storage.
Fencimg: Excellent Condition
Fireplace: Living Room, See Remarks, Zero Clearance
Flooring: Wood
Laundry: Laundry Room
Lot: Cul-De-Sac, Sprinklers In Rear, Sprinklers In Front, Landscaped, Sprinklers Timer, Sprinkler System
Parcel#: 50222121S
Pets Allowed: Breed Restrictions, Cats OK, Dogs OK, Number Limit, Size Limit
Sewer: Public Sewer
Spa: None
Special View Info: Neighborhood
Units: 1
Utilities: Electricity Connected, Sewer Connected, Water Connected
Water: Public
Window: Blinds, Drapes
Local Schools
School District: Central Unified
Listed By / Shown By
Listed By
Agency Name: Dalton Wade, Inc.
Agent Name: Robair Aldaya
Agency Phone: 954-526-1383

Shown By
Agent Name: Jennifer Hamilton, DRE#01800791, Owner/Broker
Agent Phone: (805) 543-2172 ext. 30
Agency Title: Farrell Smyth, Inc.

Jennifer Hamilton, DRE#01800791, Owner/Broker
Office: (805) 543-2172 ext. 30
Email Me

Privacy Policy / DMCA Notice / ADA Accessibility


This site is hosted, designed and copyright
© 1994 - 2026 by
Delta Media Group, Inc. -- Patent Pending --
4994 W Decatur | MLS# SR26200313
This property located at 4994 W Decatur, Fresno, CA 93722 is currently listed for rent with an asking price of $3,450 / Monthly. W Decatur is located within the Central Unified school district. Search Fresno real estate on jenniferhamilton.farrellsmyth.com today.