
Jennifer Hamilton, DRE#01800791, Owner/Broker
REALTOR®, CRP, GRP, Director of Relocation
(805) 543-2172 ext. 30

BEDS5
BATHS3 full
SQUARE FEET2,709
MLS#41152655
STATUSActive
PROPERTY TYPEResidential - Single Family
SUBDIVISIONBRENTWOOD
Listing Courtesy of:
Realty One Group Elite
Agency Phone: 925-978-1100
Associate Name: Karan Mehindro

Listing Shown by:
Farrell Smyth, Inc.
Associate Name: Jennifer Hamilton, DRE#01800791, Owner/Broker
Property Description
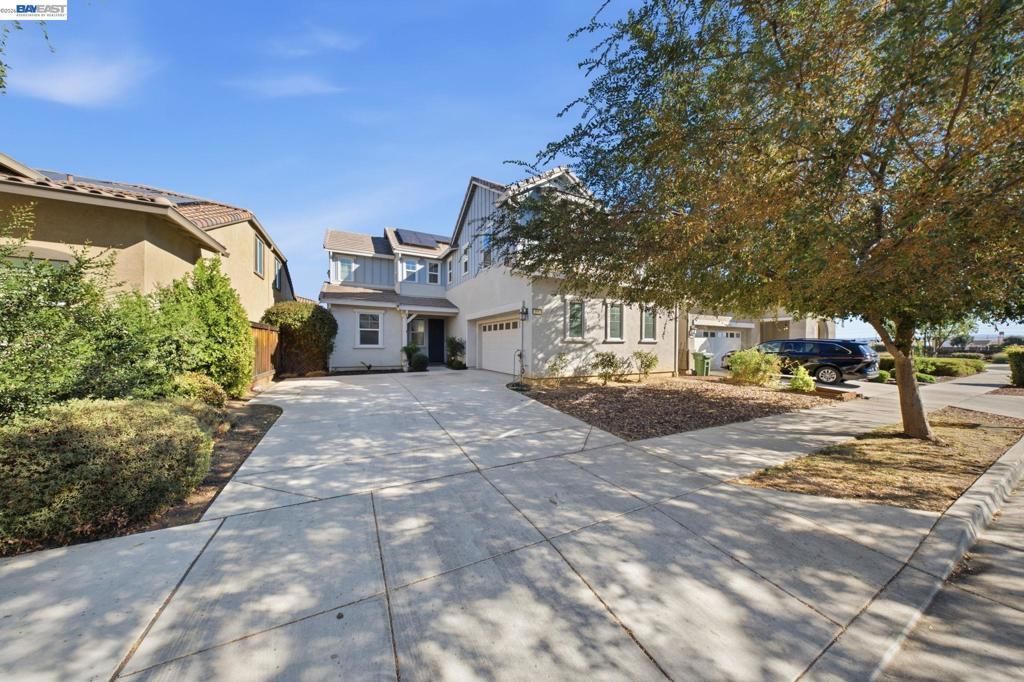
Welcome to 496 Tintori Ct in Brentwood - a light-filled, 5-bedroom, 3-bath home in an amazing location, made for comfortable, flexible living. Tucked into a peaceful court, it is walking distance to the neighborhood park at the end of the cul-de-sac, combining privacy with community charm. Natural light fills the open living spaces, where the gourmet kitchen - with a large center island, stone counters, stainless steel appliances, and subway tile backsplash - flows seamlessly into the dining and family rooms, ideal for gatherings and everyday living. A convenient first-floor bedroom with a full bath, plus a first-floor bonus area, offers flexibility for guests, a home office, or a playroom. Upstairs, a loft adds even more room, along with an upstairs laundry and an expansive primary suite. Designer and custom touches and upgrades throughout add warmth and sophistication to every corner. This is a rare chance to enjoy a serene yet vibrant Brentwood lifestyle.
Property Features
Property Type: Residential - Single Family
Cooling: Central Air
Garage: 2 car attached
Heating: Forced Air
Home Style: Contemporary
Lot Size: 0.11 Acres
Roof Type: Tile
Stories: 2.0
Year Built: 2019
Amenities
Eat-in Kitchen
Feature Descriptions
Days on Site: 2
Exterior: Stucco
Fireplace: None
Flooring: Carpet, Tile, Wood
Lot: Back Yard, Cul-De-Sac, Front Yard, Street Level
Parcel#: 0109100560
Parking: Garage, Garage Door Opener
Parking Notes: Garage, Garage Door Opener
Patio/Porch: Patio
Listed By / Shown By
Listed By
Agency Name: Realty One Group Elite
Agent Name: Karan Mehindro
Agency Phone: 925-978-1100

Shown By
Agent Name: Jennifer Hamilton, DRE#01800791, Owner/Broker
Agent Phone: (805) 543-2172 ext. 30
Agency Title: Farrell Smyth, Inc.
Estimate Your Payment
Estimated Payment
$ 2,127.06 per month $1,880.60 Principal & Interest $0.00 Property Tax (data not provided by mls) $246.46 Homeowner's InsuranceChange Payment Information

Jennifer Hamilton, DRE#01800791, Owner/Broker
Office: (805) 543-2172 ext. 30
Email Me

Privacy Policy / DMCA Notice / ADA Accessibility


This site is hosted, designed and copyright
© 1994 - 2026 by
Delta Media Group, Inc. -- Patent Pending --
496 Tintori Ct | MLS# 41152655
This single family home located at 496 Tintori Ct, Brentwood, CA 94513 is currently listed for sale with an asking price of $845,000. This property was built in 2019 and has 5 bedrooms and 3 full baths with 2709 sq. ft. Tintori Ct is located in the BRENTWOOD subdivision. Search BRENTWOOD real estate on jenniferhamilton.farrellsmyth.com today.