
Jennifer Hamilton, DRE#01800791, Owner/Broker
REALTOR®, CRP, GRP, Director of Relocation
(805) 543-2172 ext. 30

BEDS2
BATHS1 full 1 partial
SQUARE FEET1,350
MLS#41147546
STATUSActive
PROPERTY TYPEResidential - Single Family
SUBDIVISIONGRAND LAKE
Listing Courtesy of:
Redfin
Agency Phone: 877-973-3346
Associate Name: Pei Chun Chang

Listing Shown by:
Farrell Smyth, Inc.
Associate Name: Jennifer Hamilton, DRE#01800791, Owner/Broker
Property Description
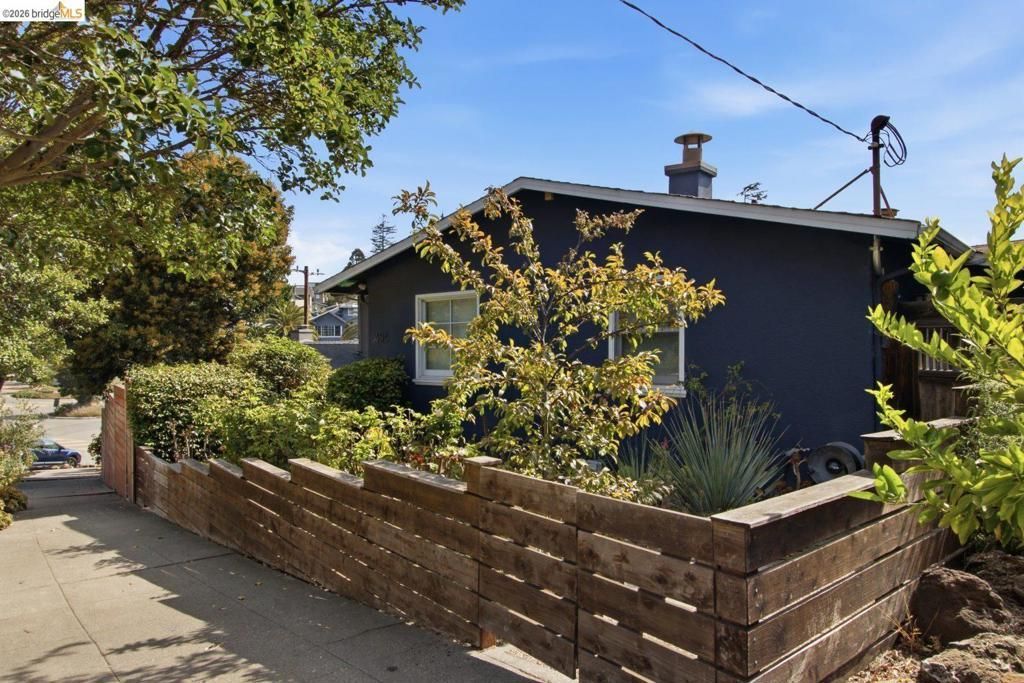
Situated in the popular Grand Lake District, this wonderfully remodeled bungalow blends classic charm with modern convenience. The spacious, high-end chef's kitchen flows into an elegant dining area. The formal living room-complete with wainscoting and a cozy fireplace-opens through French doors to a rear balcony overlooking the neighborhood. The primary suite offers a peaceful retreat with a picture window and updated bath. Downstairs, the versatile lower level features two additional rooms perfect for a home office, gym, or guest space. Outside, enjoy a spacious backyard designed for hosting. Ideally located, you are a short walk to the Grand Lake Theatre, shops, and the vibrant dining scenes of Grand and Lakeshore Avenues, with easy access to Lake Merritt, Children's Fairyland, and Bart.
Property Features
Property Type: Residential - Single Family
Cooling: None
Garage: 1 car attached
Heating: Forced Air
Home Style: Bungalow
Lot Size: 0.06 Acres
Roof Type: Shingle
Stories: 1.0
Year Built: 1915
Amenities
Breakfast Bar
Eat-in Kitchen
Feature Descriptions
Appliances: Gas Water Heater, Dryer
Days on Site: 10
Exterior: Stucco
Fireplace: Living Room
Flooring: Tile, Wood
Lot: Back Yard, Sloped Down, Front Yard
Parcel#: 1082215
Parking: Garage
Parking Notes: Garage
Listed By / Shown By
Listed By
Agency Name: Redfin
Agent Name: Pei Chun Chang
Agency Phone: 877-973-3346

Shown By
Agent Name: Jennifer Hamilton, DRE#01800791, Owner/Broker
Agent Phone: (805) 543-2172 ext. 30
Agency Title: Farrell Smyth, Inc.
Estimate Your Payment
Estimated Payment
$ 2,262.99 per month $2,000.78 Principal & Interest $0.00 Property Tax (data not provided by mls) $262.21 Homeowner's InsuranceChange Payment Information

Jennifer Hamilton, DRE#01800791, Owner/Broker
Office: (805) 543-2172 ext. 30
Email Me

Privacy Policy / DMCA Notice / ADA Accessibility


This site is hosted, designed and copyright
© 1994 - 2026 by
Delta Media Group, Inc. -- Patent Pending --
494 Jean St | MLS# 41147546
This single family home located at 494 Jean St, Oakland, CA 94610 is currently listed for sale with an asking price of $899,000. This property was built in 1915 and has 2 bedrooms and 1 full and 1 partial baths with 1350 sq. ft. Jean St is located in the GRAND LAKE subdivision. Search GRAND LAKE real estate on jenniferhamilton.farrellsmyth.com today.