
Jennifer Hamilton, DRE#01800791, Owner/Broker
REALTOR®, CRP, GRP, Director of Relocation
(805) 543-2172 ext. 30

BEDS3
BATHS2 full 1 partial
SQUARE FEET1,684
MLS#260022074SD
STATUSActive
PROPERTY TYPEResidential - Townhouse
Listing Courtesy of:
Beycome Brokerage Realty Inc.
Associate Name: Jeffrey Sklar

Listing Shown by:
Farrell Smyth, Inc.
Associate Name: Jennifer Hamilton, DRE#01800791, Owner/Broker
Property Description
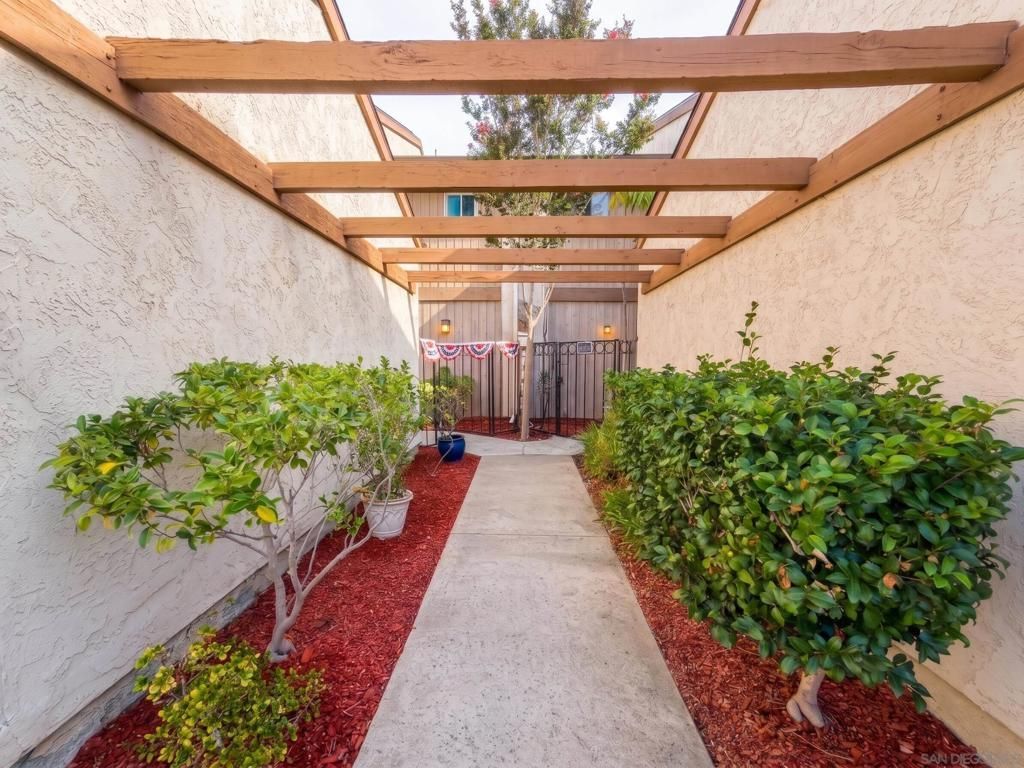
Welcome to this spacious condominium located at 4933 Camino David in Bonita, CA. With a generous living area of 1,684 square feet, this home accords ample space for comfortable living. Amazing view of the pool! New roof and balcony added! Some upgrades such as hardwood floors, kitchen countertops and updated bathroom. The property features three bedrooms and two full bathrooms, providing plenty of room for relaxation and privacy. The condominium is part of a larger community, offering a sense of openness and potential for outdoor enjoyment. The layout is thoughtfully designed to cater to modern living needs, providing an inviting atmosphere. Whether you are looking to entertain guests or enjoy quiet evenings at home, this condominium accords the versatility and comfort that meets a variety of lifestyle requirements. Experience the blend of space and community living in this desirable Bonita location. HOA pays water and sewage. Some photos have been virtually rendered.
Property Features
Property Type: Residential - Townhouse
Cooling: Central Air
Garage: 2
Heating: Forced Air, See Remarks
Home Style: Contemporary
Lot Size: 9.80 Acres
Roof Type: Composition, Shingle
Stories: 2.0
Year Built: 1979
Feature Descriptions
Appliances: Dishwasher, Electric Cooktop, Electric Oven, Disposal
Association Amenities: Maintenance Grounds
Community Features: Pool
Days on Site: 7
Exterior: Stucco, Wood Siding
Fencing: Wood
Fireplace: Living Room
HOA Fee: 661/ Monthly
Laundry: Gas Dryer Hookup, In Garage
Lot Dimensions: 50 x 100
Parcel#: 5892302152
Parking: Garage, Garage Door Opener
Parking Notes: Garage, Garage Door Opener
Pool: Community
Swimming Pool: Yes
Water: Public
Listed By / Shown By
Listed By
Agency Name: Beycome Brokerage Realty Inc.
Agent Name: Jeffrey Sklar

Shown By
Agent Name: Jennifer Hamilton, DRE#01800791, Owner/Broker
Agent Phone: (805) 543-2172 ext. 30
Agency Title: Farrell Smyth, Inc.
Estimate Your Payment
Estimated Payment
$ 1,585.61 per month $1,401.88 Principal & Interest $0.00 Property Tax (data not provided by mls) $183.72 Homeowner's InsuranceChange Payment Information

Jennifer Hamilton, DRE#01800791, Owner/Broker
Office: (805) 543-2172 ext. 30
Email Me

Privacy Policy / DMCA Notice / ADA Accessibility


This site is hosted, designed and copyright
© 1994 - 2026 by
Delta Media Group, Inc. -- Patent Pending --
4933 Camino David | MLS# 260022074SD
This townhouse located at 4933 Camino David, Bonita, CA 91902 is currently listed for sale with an asking price of $629,900. This property was built in 1979 and has 3 bedrooms and 2 full and 1 partial baths with 1684 sq. ft. Search Bonita real estate on jenniferhamilton.farrellsmyth.com today.