
Jennifer Hamilton, DRE#01800791, Owner/Broker
REALTOR®, CRP, GRP, Director of Relocation
(805) 543-2172 ext. 30

BEDS5
BATHS3 full
SQUARE FEET2,765
MLS#41148098
STATUSActive
PROPERTY TYPEResidential - Single Family
SUBDIVISIONSUMMERGLEN
SCHOOLDublin
Listing Courtesy of:
Tessellation Real Estate
Agency Phone: 925-856-4292
Associate Name: Tess Pollitz

Listing Shown by:
Farrell Smyth, Inc.
Associate Name: Jennifer Hamilton, DRE#01800791, Owner/Broker
Property Description
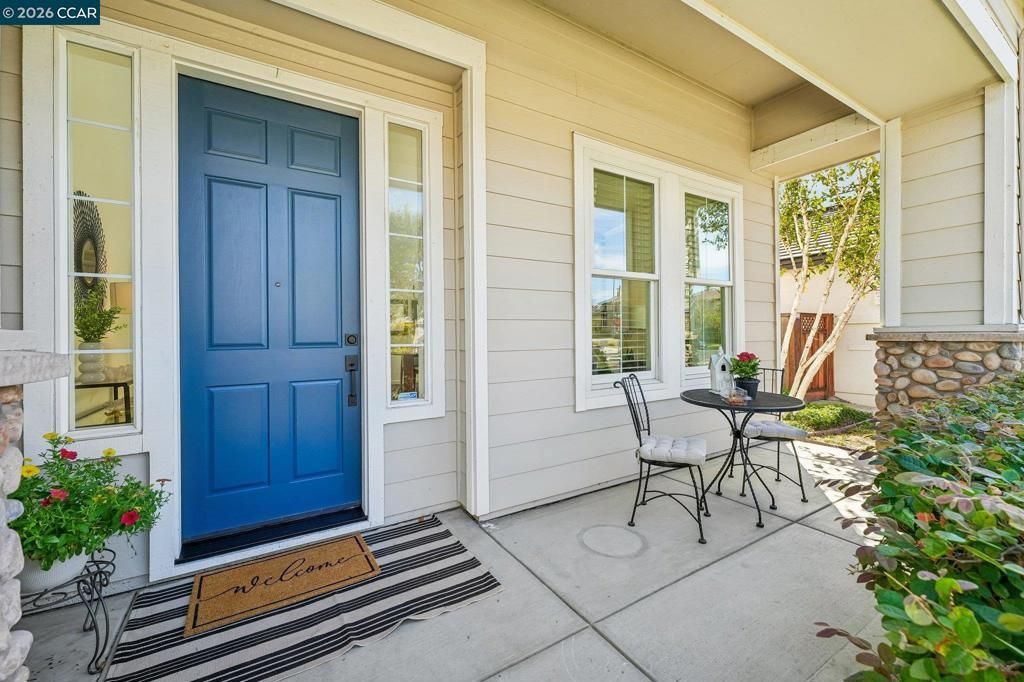
This gorgeous home features 5 bedrooms, 3 bathrooms, and a loft, and is ideally located in the sought-after SummerGlen neighborhood at Emerald Park in Dublin. As you enter, you will discover a light and bright home designed with high ceilings, beautiful wood floors, stylish fixtures, and dramatic stacked windows. The home features an inviting living room and dining room, a modernized kitchen, a large family room, contemporary bathrooms, and comfortably sized bedrooms, with a bedroom and full bath downstairs. The home combines open-concept living and stylish upgrades to create a sense of comfort and relaxation. The kitchen is a culinary delight featuring Quartz counters, a custom-designed tile backsplash, stainless-steel appliances, a 36-inch professional-style range, white cabinets, crown molding and an expanded island. The bedrooms are generously sized, and the bathrooms are modern and well-maintained. The home features a wonderful primary suite with a bright, beautifully designed bathroom complete with two vanities, a separate shower, a luxurious soaking tub, and a spacious closet with built-in organizers. This home offers an inviting front porch, recessed lights, built-in speakers, crown molding, new window blinds, dual-pane windows, and indoor laundry. The backyard features a private patio with elegant pavers and a charming retreat area, ideal for relaxation, lively barbecues, and gatherings. The property also includes a spacious 2-car garage with painted floors. Enjoy a fantastic location near the community pool, neighborhood parks, trails, highly rated schools, and convenient access to Whole Foods, coffee shops, shopping, restaurants, entertainment, and more. The home also offers easy access to freeways, the ACE Train, BART, Silicon Valley, San Francisco, and downtown Pleasanton.
Property Features
Property Type: Residential - Single Family
Cooling: Central Air
Garage: 2 car attached
Heating: Forced Air
Home Style: Traditional
Lot Size: 0.13 Acres
Roof Type: Tile
Stories: 2.0
Year Built: 2000
Amenities
Breakfast Area
Feature Descriptions
Appliances: Water Softener, Washer
Association Amenities: Pool
Days on Site: 4
Exterior: See Remarks, Stucco
Fireplace: Family Room, Gas Starter
Flooring: Carpet, Concrete, Tile
HOA Fee: 74/ Monthly
Lot: Back Yard, Front Yard, Sprinklers Timer, Street Level, Yard
Parcel#: 9861153
Parking: Garage, Garage Door Opener
Parking Notes: Garage, Garage Door Opener
Patio/Porch: Front Porch, Patio
Pool: Gunite, In Ground, Association
Local Schools
School District: Dublin
Listed By / Shown By
Listed By
Agency Name: Tessellation Real Estate
Agent Name: Tess Pollitz
Agency Phone: 925-856-4292

Shown By
Agent Name: Jennifer Hamilton, DRE#01800791, Owner/Broker
Agent Phone: (805) 543-2172 ext. 30
Agency Title: Farrell Smyth, Inc.
Estimate Your Payment
Estimated Payment
$ 4,903.57 per month $4,335.40 Principal & Interest $0.00 Property Tax (data not provided by mls) $568.17 Homeowner's InsuranceChange Payment Information

Jennifer Hamilton, DRE#01800791, Owner/Broker
Office: (805) 543-2172 ext. 30
Email Me

Privacy Policy / DMCA Notice / ADA Accessibility


This site is hosted, designed and copyright
© 1994 - 2026 by
Delta Media Group, Inc. -- Patent Pending --
4926 Redwood Ave | MLS# 41148098
This single family home located at 4926 Redwood Ave, Dublin, CA 94568 is currently listed for sale with an asking price of $1,948,000. This property was built in 2000 and has 5 bedrooms and 3 full baths with 2765 sq. ft. Redwood Ave is located in the SUMMERGLEN subdivision within the Dublin school district. Search SUMMERGLEN real estate on jenniferhamilton.farrellsmyth.com today.