
Jennifer Hamilton, DRE#01800791, Owner/Broker
REALTOR®, CRP, GRP, Director of Relocation
(805) 543-2172 ext. 30

BEDS4
BATHS3 full
SQUARE FEET3,468
MLS#219152078DA
STATUSActive Under Contract
PROPERTY TYPEResidential - Single Family
SUBDIVISIONDesert River Estates
Listing Courtesy of:
Windermere Real Estate
Agency Phone: (760) 200-1490
Associate Name: Brenda Devlin

Listing Shown by:
Farrell Smyth, Inc.
Associate Name: Jennifer Hamilton, DRE#01800791, Owner/Broker
Property Description
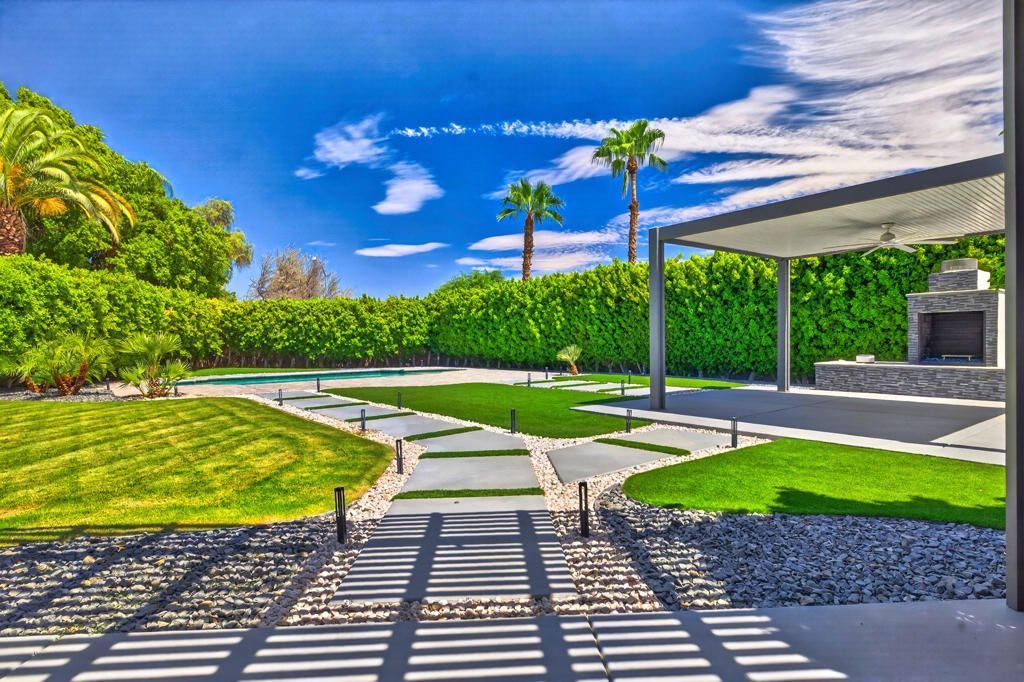
BEST VALUE IN DESERT RIVER ESTATES! OWNED & PAID-FOR SOLAR + BACKUP BATTERY + EV CHARGING! The Sellers truly wish they didn't have to sell! After purchasing a business in Palm Springs, they need to be closer to their new venture, creating an incredible opportunity for the next owner of this exceptional property.Set on over half an acre, this beautifully remodeled 4-bedroom + office, 4-bathroom home offers something increasingly rare: space, privacy, and room to truly enjoy life. You won't feel like you're living on top of your neighbors--or each other. There is room to entertain, relax, play, gather with family and friends, or simply enjoy your own private desert oasis.And one of the home's biggest advantages: OWNED & PAID-FOR SOLAR! Complete with EV charging and backup battery, this is a valuable upgrade that comes with the home--no solar lease to assume.Inside, sophisticated design meets comfortable living with wide-plank flooring, custom carpentry, stained beams, and thoughtful architectural details. The chef's kitchen features quartz countertops and newer appliances. The primary suite offers a spa-style bath with freestanding tub, frameless glass shower, and customized walk-in closet.Additional upgrades include newer HVAC systems, updated plumbing, brand-new garage mini split, fully replaced pool equipment, Flo Logic water monitoring/shutoff, and a Halo water treatment system.The backyard is truly special. Designed for entertaining and everyday enjoyment, it features a re-tiled pool, oversized BBQ island, outdoor fireplace, sport court, tot lot, and dramatic landscape lighting. Host a crowd, let the kids play, enjoy dinner outdoors, or find a quiet corner to relax. There is room for everyone--and room to spread out.Located in the desirable gated community of Desert River Estates, just minutes from the Polo Grounds, Coachella, Stagecoach, golf, shopping, dining, and everything the Coachella Valley has to offer. Private. Spacious. Beautifully remodeled. Resort-like. Energy-efficient. Entertainer's dream. This is more than a home--it's a lifestyle and a rare opportunity to own a property where you can truly spread out, make memories, entertain, and enjoy life.
Property Features
Property Type: Residential - Single Family
Cooling: Central Air, Dual
Garage: 3 car attached
Heating: Central, Forced Air, Fireplace(s), Natural Gas
Home Style: Traditional
Lot Size: 0.55 Acres
Roof Type: Tile
Stories: 1.0
Year Built: 2005
Amenities
Beamed Ceilings
Breakfast Bar
Cathedral Ceiling(s)
Separate/Formal Dining Room
Open Floorplan
See Remarks
All Bedrooms Down
Utility Room
Walk-In Closet(s)
Barbecue
Feature Descriptions
Appliances: Gas Cooktop, Disposal, Gas Oven, Microwave, Refrigerator, Water To Refrigerator, Water Heater
Association Amenities: Controlled Access, Pet Restrictions
Community Features: Gated
Days on Site: 17
Door Features: Double Door Entry, Sliding Doors
Exterior: Stucco
Fencing: Stucco Wall
Fireplace: Family Room, Gas Starter, Masonry
Flooring: Tile
HOA Fee: 268/ Monthly
Laundry: Laundry Room
Lot: Back Yard, Front Yard, Lawn, Landscaped, Planned Unit Development, Yard
Parcel#: 602490005
Parking: Covered, Direct Access, Driveway, Garage, Garage Door Opener, Oversized
Parking Notes: Covered, Direct Access, Driveway, Garage, Garage Door
Patio/Porch: Concrete, Covered
Pool: In Ground
Security: Gated Community
Spa: In Ground, Private
Swimming Pool: Yes
Utilities: Cable Available
Window: Blinds
Listed By / Shown By
Listed By
Agency Name: Windermere Real Estate
Agent Name: Brenda Devlin
Agency Phone: (760) 200-1490

Shown By
Agent Name: Jennifer Hamilton, DRE#01800791, Owner/Broker
Agent Phone: (805) 543-2172 ext. 30
Agency Title: Farrell Smyth, Inc.
Estimate Your Payment
Estimated Payment
$ 3,227.09 per month $2,853.18 Principal & Interest $0.00 Property Tax (data not provided by mls) $373.92 Homeowner's InsuranceChange Payment Information

Jennifer Hamilton, DRE#01800791, Owner/Broker
Office: (805) 543-2172 ext. 30
Email Me

Privacy Policy / DMCA Notice / ADA Accessibility


This site is hosted, designed and copyright
© 1994 - 2026 by
Delta Media Group, Inc. -- Patent Pending --
49101 Escalante Street | MLS# 219152078DA
This single family home located at 49101 Escalante Street, Indio, CA 92201 is currently listed for sale with an asking price of $1,282,000. This property was built in 2005 and has 4 bedrooms and 3 full baths with 3468 sq. ft. Escalante Street is located in the Desert River Estates subdivision. Search Desert River Estates real estate on jenniferhamilton.farrellsmyth.com today.