
Jennifer Hamilton, DRE#01800791, Owner/Broker
REALTOR®, CRP, GRP, Director of Relocation
(805) 543-2172 ext. 30

BEDS4
BATHS3 full 1 partial
SQUARE FEET2,747
MLS#P1-27930
STATUSActive
PROPERTY TYPEResidential - Single Family
Listing Courtesy of:
Sotheby's International Realty
Agency Phone: (626) 229-0909
Associate Name: Augusta Sanborn

Listing Shown by:
Farrell Smyth, Inc.
Associate Name: Jennifer Hamilton, DRE#01800791, Owner/Broker
Property Description
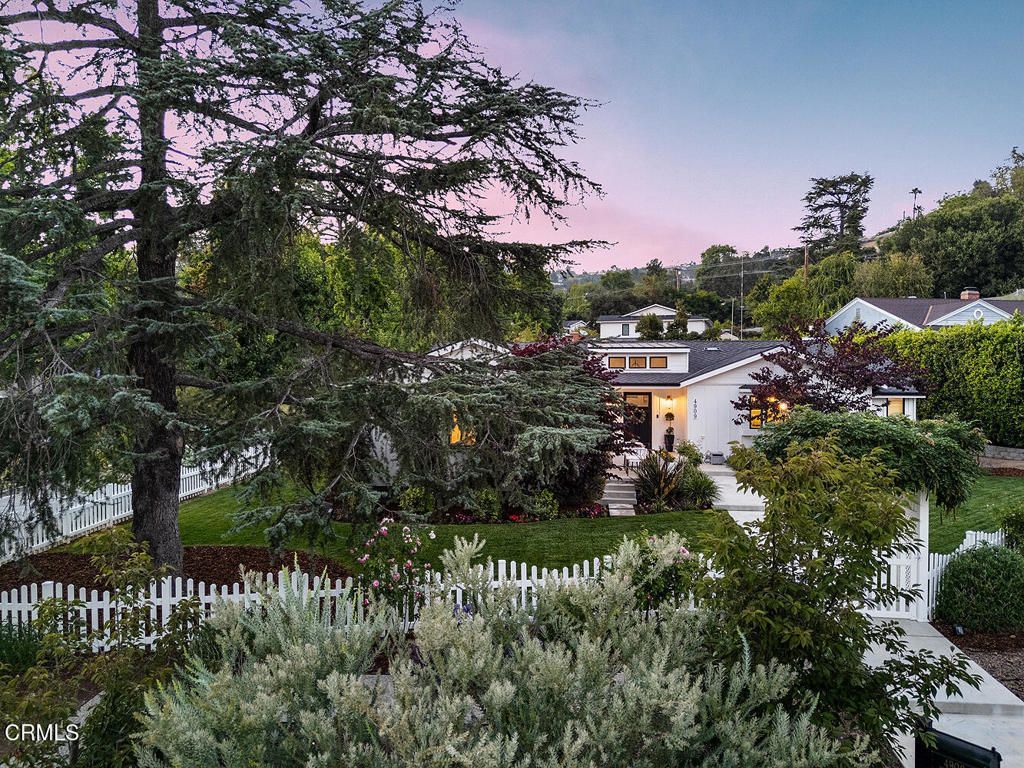
Don't miss seeing this absolutely stunning Modern Farmhouse, the one you have been waiting & hoping for, rebuilt from the foundation up in 2020 w/ exceptional craftsmanship, timeless style & premium finishes thru-out. Built for the sellers' own use, every decision reflects an unwavering commitment to quality, comfort & timeless design. Designed for both everyday living & entertaining, the flowing floor plan features spacious rooms, soaring ceilings, abundant natural light, & windows galore that create a warm & inviting atmosphere. Every detail has been thoughtfully considered, blending beauty w/ modern convenience. Quality finishes include Milgard Ultra Series fiberglass windows & sliding doors, a Presidential Composition 50 year roof, & a beautifully appointed Chef's Kitchen featuring a Bertazzoni 48 inch Master Series stainless steel range with Bertazzoni Pro hood liner, Bertazzoni 36 inch refrigerator, Shaws Original Lancaster 36 inch apron front fireclay sink, Waterstone kitchen faucet with pull down spray spout, under cabinet filtration faucet & tank, & a Uline 24 inch beverage center. A charming Dutch door welcomes you into the mud room, while the luxurious primary bath offers an oversized soaking tub measuring 66 by 32 by 22 inches. Premium plumbing fixtures, designer tile, & carefully selected interior & exterior lighting complete the home's refined finishes. No expense was spared. The home embraces the ever desirable Southern California indoor/outdoor lifestyle, w/ inviting patio spaces that create a seamless connection between interior & exterior. The beautifully landscaped grounds showcase mature landscaping & thoughtfully selected new plantings, while the charming entrance provides exceptional curb appeal. Further enhancing the home's appeal are two full bedroom suites, an oversized laundry room, & an exceptional eye for detail evident in every room. Additional features include a garage w/ a brand new floor, separate storage areas, & true move-in-ready condition. Exceptional storage & abundant built-in cabinetry complement the home's custom quality & meticulous attention to detail, while the thoughtfully designed floor plan is equally suited for both everyday living & gracious entertaining. Ideally located w/in the award winning La Canada Unified School District, this exceptional property combines quality construction, sophisticated design, & an unbeatable location. Come visit & see for yourself why this remarkable home is truly one of a kind!
Property Features
Property Type: Residential - Single Family
Cooling: Central Air, Dual
Garage: 2
Heating: Central
Home Style: Custom, See Remarks
Lot Size: 0.28 Acres
Stories: 1.0
Year Built: 1947
Amenities
Breakfast Bar
Built-in Features
Cathedral Ceiling(s)
Eat-in Kitchen
High Ceilings
Open Floorplan
Recessed Lighting
Storage
All Bedrooms Down
Multiple Primary Suites
Primary Suite
Walk-In Closet(s)
Feature Descriptions
Appliances: 6 Burner Stove, Dishwasher, Gas Cooktop, Gas Range, Refrigerator, Range Hood, Water To Refrigerator, Dryer, Washer
Community Features: Foothills, Horse Trails, Suburban
Days on Site: 8
Exclusions: Potted plants, staged items throughout.
Fireplace: Living Room
Horse Amenities: Riding Trail
Laundry: Laundry Room, See Remarks
Parcel#: 5819019007
Parking: Direct Access, Door-Single, Garage
Parking Notes: Direct Access, Door-Single, Garage
Patio/Porch: Concrete, Patio, Porch, See Remarks
Security: Security System, Closed Circuit Camera(s), Carbon Monoxide Detector(s), Smoke Detector(s)
Sewer: Sewer On Bond, Sewer Tap Paid
Spa: None
Water: Private
Window: Custom Covering(s), Drapes
Listed By / Shown By
Listed By
Agency Name: Sotheby's International Realty
Agent Name: Augusta Sanborn
Agency Phone: (626) 229-0909

Shown By
Agent Name: Jennifer Hamilton, DRE#01800791, Owner/Broker
Agent Phone: (805) 543-2172 ext. 30
Agency Title: Farrell Smyth, Inc.
Estimate Your Payment
Estimated Payment
$ 6,532.22 per month $5,775.35 Principal & Interest $0.00 Property Tax (data not provided by mls) $756.88 Homeowner's InsuranceChange Payment Information

Jennifer Hamilton, DRE#01800791, Owner/Broker
Office: (805) 543-2172 ext. 30
Email Me

Privacy Policy / DMCA Notice / ADA Accessibility


This site is hosted, designed and copyright
© 1994 - 2026 by
Delta Media Group, Inc. -- Patent Pending --
4909 Rupert Lane | MLS# P1-27930
This single family home located at 4909 Rupert Lane, La Canada Flintridge, CA 91011 is currently listed for sale with an asking price of $2,595,000. This property was built in 1947 and has 4 bedrooms and 3 full and 1 partial baths with 2747 sq. ft. Search La Canada Flintridge real estate on jenniferhamilton.farrellsmyth.com today.