
Jennifer Hamilton, DRE#01800791, Owner/Broker
REALTOR®, CRP, GRP, Director of Relocation
(805) 543-2172 ext. 30

BEDS4
BATHS2 full 1 partial
SQUARE FEET1,872
MLS#41141935
STATUSActive
PROPERTY TYPEResidential - Single Family
SUBDIVISIONOAKLEY
Listing Courtesy of:
ROMARCO PROPERTIES
Agency Phone: 925-240-9050
Associate Name: Paul Tichenor

Listing Shown by:
Farrell Smyth, Inc.
Associate Name: Jennifer Hamilton, DRE#01800791, Owner/Broker
Property Description
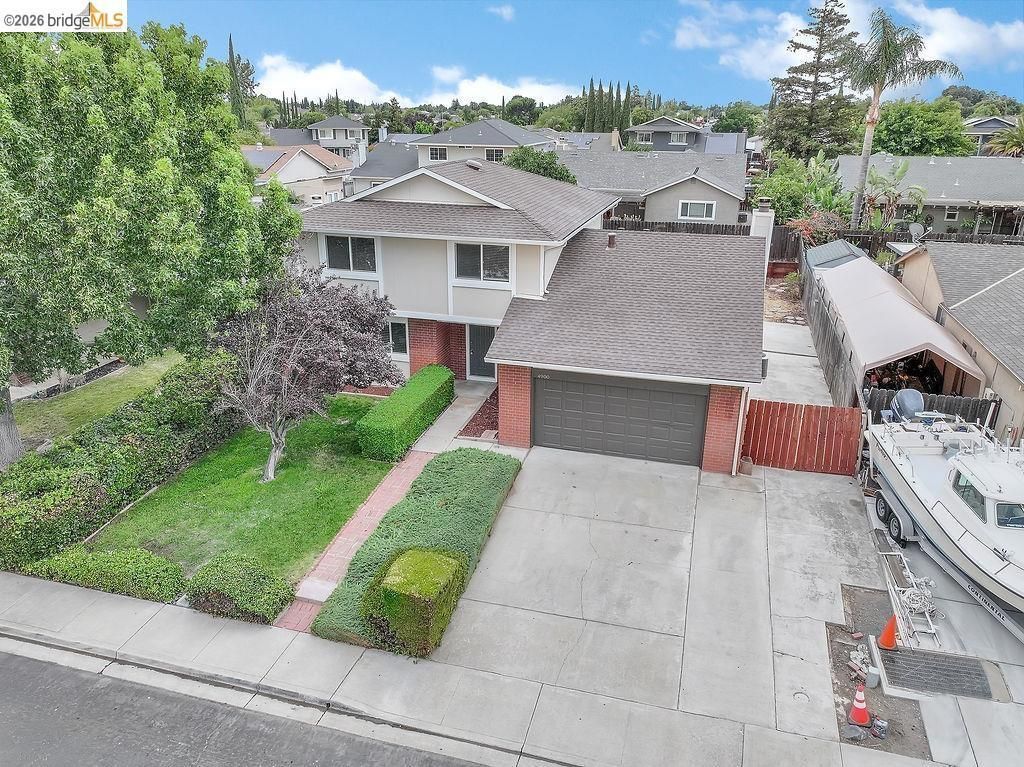
Terrific remodel with RV / Boat parking! Great floorplan with separate living, dining and family rooms, and a downstairs laundry room. Huge eat in kitchen with brand new shaker cabinets, quartz countertops and all new fixtures and appliances. The seller used the same quartz on the fireplace and bathroom vanity tops. Plank laminate flooring throughout. New baseboard, window coverings, LED lighting, fixtures throughout, right down to the door handles, hinges and hardware. Freshly painted inside and out, plus a brand-new roof! Large lot with plenty of room for a pool or a potential ADU. This house is move in ready and sparkling clean, come see for yourself!
Property Features
Property Type: Residential - Single Family
Cooling: CentralAir
Garage: 2 car attached
Heating: ForcedAir, NaturalGas
Home Style: Traditional
Lot Size: 0.14 Acres
Roof Type: Shingle
Stories: 2.0
Year Built: 1983
Amenities
BreakfastBar
EatInKitchen
UtilityRoom
Feature Descriptions
Appliances: GasWaterHeater
Days on Site: 1
Exterior: Stucco, WoodSiding
Fireplace: FamilyRoom
Flooring: Laminate
Lot: BackYard, FrontYard, Garden, SprinklersInFront, SprinklersTimer, StreetLevel, Yard
Parcel#: 0354640054
Parking: Garage, GarageDoorOpener, Other, RvAccessParking
Parking Notes: Garage, GarageDoorOpener, Other, RvAccessParking
Patio/Porch: Patio
Listed By / Shown By
Listed By
Agency Name: ROMARCO PROPERTIES
Agent Name: Paul Tichenor
Agency Phone: 925-240-9050

Shown By
Agent Name: Jennifer Hamilton, DRE#01800791, Owner/Broker
Agent Phone: (805) 543-2172 ext. 30
Agency Title: Farrell Smyth, Inc.
Estimate Your Payment
Estimated Payment
$ 1,548.10 per month $1,368.72 Principal & Interest $0.00 Property Tax (data not provided by mls) $179.38 Homeowner's InsuranceChange Payment Information

Jennifer Hamilton, DRE#01800791, Owner/Broker
Office: (805) 543-2172 ext. 30
Email Me

Privacy Policy / DMCA Notice / ADA Accessibility


This site is hosted, designed and copyright
© 1994 - 2026 by
Delta Media Group, Inc. -- Patent Pending --
4900 Burgundy Dr | MLS# 41141935
This single family home located at 4900 Burgundy Dr , Oakley, CA 94561 is currently listed for sale with an asking price of $615,000. This property was built in 1983 and has 4 bedrooms and 2 full and 1 partial baths with 1872 sq. ft. Burgundy Dr is located in the OAKLEY subdivision. Search OAKLEY real estate on jenniferhamilton.farrellsmyth.com today.