
Jennifer Hamilton, DRE#01800791, Owner/Broker
REALTOR®, CRP, GRP, Director of Relocation
(805) 543-2172 ext. 30

BEDS3
BATHS3 full
SQUARE FEET2,259
MLS#219151467DA
STATUSActive
PROPERTY TYPEResidential - Condominium
SUBDIVISIONMission Hills East
Listing Courtesy of:
Coldwell Banker Realty
Agency Phone: (760) 776-9898
Associate Name: Jason Novack

Listing Shown by:
Farrell Smyth, Inc.
Associate Name: Jennifer Hamilton, DRE#01800791, Owner/Broker
Property Description
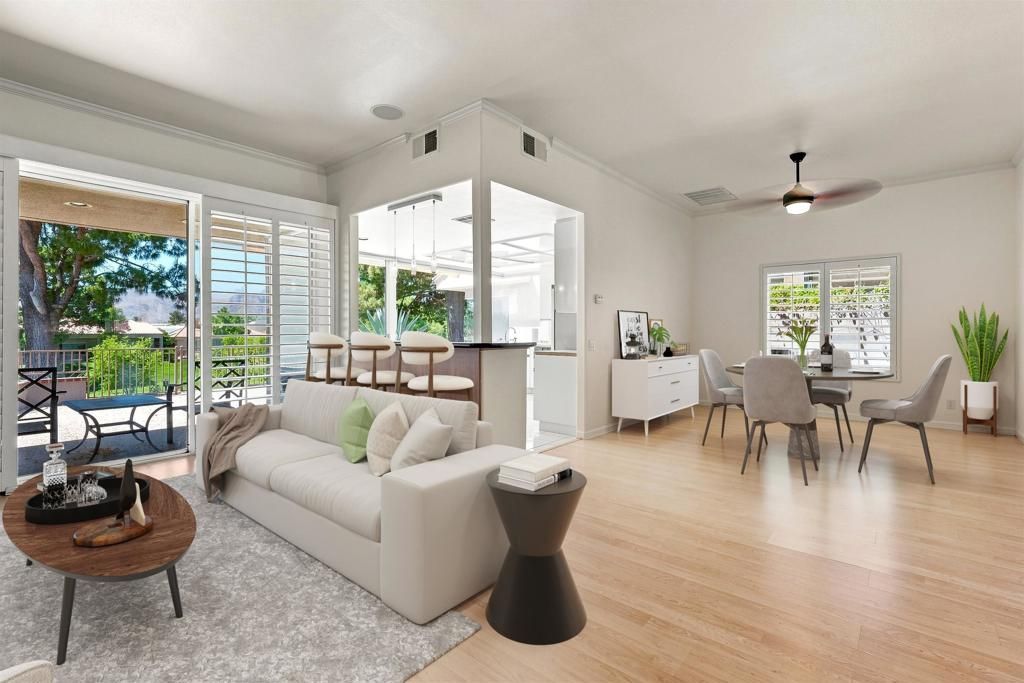
Tucked behind the gates of Mission Hills Country Club, 49 Pebble Beach Drive offers the best of Rancho Mirage living. This 3 bedroom, 3 bath home spans over 2,200 square feet and features two primary suites, with beautiful south-facing mountain views enjoyed from both the interior living spaces and the private patio. A two car garage and separate golf cart garage offer rare extra storage and convenience. The HOA takes care of it all -- roof and exterior maintenance, cable, internet, and beautifully landscaped common areas -- so you can simply enjoy the lifestyle: golf, tennis, and four sparkling community pools and spas just steps away. This south facing Mission Hills East property is definitely one not to miss! Property is solar powered.
Property Features
Property Type: Residential - Condominium
Garage: 3 car attached
Heating: Forced Air
Lot Size: 0.13 Acres
Roof Type: Tile
Stories: 2.0
Year Built: 1988
Amenities
Breakfast Bar
Separate/Formal Dining Room
Multiple Primary Suites
Feature Descriptions
Association Amenities: Maintenance Grounds, Other, Trash, Cable TV
Community Features: Gated, Pool
Days on Site: 76
Fireplace: Gas, Living Room
Flooring: Carpet, Laminate
HOA Fee: 900/ Monthly
Lot: Drip Irrigation/Bubblers, On Golf Course, Planned Unit Development, Sprinkler System
Parcel#: 676230037
Parking: Other
Parking Notes: Other
Pool: Community, In Ground
Security: Gated Community
Spa: Community, Heated, In Ground
Special View Info: Mountain(s)
Swimming Pool: Yes
Utilities: Cable Available
Window: Shutters
Listed By / Shown By
Listed By
Agency Name: Coldwell Banker Realty
Agent Name: Jason Novack
Agency Phone: (760) 776-9898

Shown By
Agent Name: Jennifer Hamilton, DRE#01800791, Owner/Broker
Agent Phone: (805) 543-2172 ext. 30
Agency Title: Farrell Smyth, Inc.
Estimate Your Payment
Estimated Payment
$ 1,709.20 per month $1,511.16 Principal & Interest $0.00 Property Tax (data not provided by mls) $198.04 Homeowner's InsuranceChange Payment Information

Jennifer Hamilton, DRE#01800791, Owner/Broker
Office: (805) 543-2172 ext. 30
Email Me

Privacy Policy / DMCA Notice / ADA Accessibility


This site is hosted, designed and copyright
© 1994 - 2026 by
Delta Media Group, Inc. -- Patent Pending --
49 Pebble Beach Drive | MLS# 219151467DA
This condo located at 49 Pebble Beach Drive, Rancho Mirage, CA 92270 is currently listed for sale with an asking price of $679,000. This property was built in 1988 and has 3 bedrooms and 3 full baths with 2259 sq. ft. Pebble Beach Drive is located in the Mission Hills East subdivision. Search Mission Hills East real estate on jenniferhamilton.farrellsmyth.com today.