
Jennifer Hamilton, DRE#01800791, Owner/Broker
REALTOR®, CRP, GRP, Director of Relocation
(805) 543-2172 ext. 30

BEDS5
BATHS5 full 1 partial
SQUARE FEET3,943
MLS#OC26167044
STATUSActive Under Contract
PROPERTY TYPEResidential - Single Family
SUBDIVISIONAubergine (ESAUBE)
SCHOOLCapistrano Unified
Listing Courtesy of:
HOMZ
Agency Phone: 949-216-5800
Associate Name: Josh Zollinger

Listing Shown by:
Farrell Smyth, Inc.
Associate Name: Jennifer Hamilton, DRE#01800791, Owner/Broker
Property Description
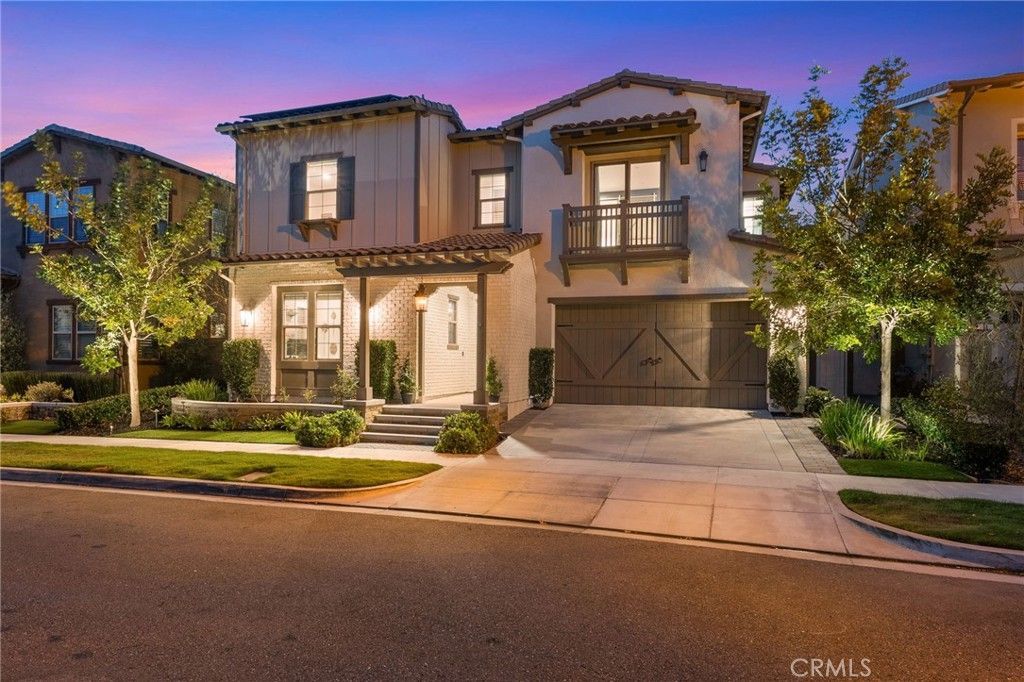
Tucked along one of Esencia's most desirable streets, 49 Cadencia is a beautiful Aubergine 3 residence that blends timeless architecture with elevated California living. Offering nearly 4,000 square feet, this thoughtfully designed home features five bedrooms, six bathrooms, a detached casita, flexible living spaces, and a private resort-inspired backyard. A welcoming courtyard creates a memorable first impression while providing access to the detached casita, complete with its own entrance and full bath—ideal for guests, multigenerational living, private office or workspace. Inside, sophisticated finishes and custom details define every space. Fresh interior paint, wide-plank luxury vinyl flooring, custom millwork, oversized crown molding, designer lighting, and smart home features create a refined yet comfortable atmosphere. The open-concept great room flows effortlessly into the chef's kitchen, appointed with an oversized island, white cabinetry with, premium stainless steel appliances including a built-in 48 refrigerator, double ovens, six-burner cooktop, walk-in pantry, and an entertaining bar with dual beverage refrigerators. Walls of stacking glass open to the California Room, seamlessly extending the living space outdoors where interior and exterior fireplaces set the stage for year-round entertaining. The private backyard offers a PebbleTec saltwater spool with waterfall and fire feature, lush turf, mature fruit trees, custom hardscape, and smart controlled irrigation, creating a peaceful retreat for relaxing or gathering with family and friends. The luxurious primary suite captures tranquil hillside views and features a spa-inspired bath with marble finishes, herringbone tile flooring, soaking tub, oversized walk-in shower, dual vanities, and two generous walk-in closets. Upstairs also includes spacious secondary bedrooms, a bonus/media room prewired for surround sound and projector, and a convenient laundry room. Additional highlights include a three-car garage with epoxy flooring, overhead storage, dual EV charging outlets, dual tankless water heaters, and fully owned solar. Residents enjoy access to Rancho Mission Viejo's exceptional amenities, including resort-style pools, fitness centers, parks, hiking and biking trails, tennis and pickleball courts, community farms, award-winning schools, and an unmatched lifestyle in one of Orange County's most sought-after master-planned communities.
Property Features
Property Type: Residential - Single Family
Cooling: Central Air, High Efficiency
Garage: 3 car attached
Heating: Central
Lot Size: 0.14 Acres
Stories: 2.0
Year Built: 2017
Amenities
Breakfast Bar
Balcony
Block Walls
Crown Molding
Separate/Formal Dining Room
Eat-in Kitchen
Granite Counters
High Ceilings
In-Law Floorplan
Stone Counters
Recessed Lighting
Storage
Bedroom on Main Level
Entrance Foyer
Primary Suite
Feature Descriptions
Appliances: Built-In Range, Convection Oven, Double Oven, Dishwasher, Gas Cooktop, Refrigerator, Range Hood, Water Softener, Water Heater, Water Purifier
Association Amenities: Sport Court, Dock, Dog Park, Fitness Center, Fire Pit, Outdoor Cooking Area, Other Courts, Barbecue, Picnic Area, Playground, Pickleball, Pool, Pets Allowed, Spa/Hot Tub, Tennis Court(s), Trail(s)
Community Features: Biking, Curbs, Dog Park, Hiking, Lake, Mountainous, Park, Storm Drain(s), Street Lights, Suburban, Sidewalks
Days on Site: 47
Exterior: Board & Batten Siding, Flagstone, Glass, Stucco, Wood
Fireplace: Electric, Family Room
HOA Fee: 299/ Monthly
Laundry: Inside, Laundry Room, Upper Level
Lot: Back Yard, Cul-De-Sac, Front Yard, Sprinklers In Rear, Sprinklers In Front, Landscaped, Street Level
Parcel#: 75542104
Parking: Door-Single, Driveway, Driveway Up Slope From Street, Garage, On Street
Parking Notes: Door-Single, Driveway, Driveway Up Slope From Street
Patio/Porch: Covered, Front Porch, Open, Patio
Pool: Gas Heat, Heated, Pebble, Waterfall, Association
Security: Fire Detection System, Fire Sprinkler System, Smoke Detector(s)
Sewer: Public Sewer
Spa: Yes
Spa: Gunite, Heated, In Ground, Private
Special View Info: Hills, Neighborhood
Units: 1
Utilities: Electricity Connected, Natural Gas Connected, Sewer Connected, Water Connected
Water: Public
Water Features: Lagoon
Local Schools
High School: Tesoro
School District: Capistrano Unified
Listed By / Shown By
Listed By
Agency Name: HOMZ
Agent Name: Josh Zollinger
Agency Phone: 949-216-5800

Shown By
Agent Name: Jennifer Hamilton, DRE#01800791, Owner/Broker
Agent Phone: (805) 543-2172 ext. 30
Agency Title: Farrell Smyth, Inc.
Estimate Your Payment
Estimated Payment
$ 6,265.39 per month $5,539.43 Principal & Interest $0.00 Property Tax (data not provided by mls) $725.96 Homeowner's InsuranceChange Payment Information

Jennifer Hamilton, DRE#01800791, Owner/Broker
Office: (805) 543-2172 ext. 30
Email Me

Privacy Policy / DMCA Notice / ADA Accessibility


This site is hosted, designed and copyright
© 1994 - 2026 by
Delta Media Group, Inc. -- Patent Pending --
49 Cadencia | MLS# OC26167044
This single family home located at 49 Cadencia, Rancho Mission Viejo, CA 92694 is currently listed for sale with an asking price of $2,489,000. This property was built in 2017 and has 5 bedrooms and 5 full and 1 partial baths with 3943 sq. ft. Cadencia is located in the Aubergine (ESAUBE) subdivision within the Capistrano Unified school district. Search Aubergine (ESAUBE) real estate on jenniferhamilton.farrellsmyth.com today.