
Jennifer Hamilton, DRE#01800791, Owner/Broker
REALTOR®, CRP, GRP, Director of Relocation
(805) 543-2172 ext. 30

BEDS2
BATHS2 full
SQUARE FEET1,286
MLS#26984493PS
STATUSActive
PROPERTY TYPEResidential - Condominium
SUBDIVISIONWaverly Park
Listing Courtesy of:
The Agency
Agency Phone: 760-965-4200
Associate Name: Chantal Sanchez

Listing Shown by:
Farrell Smyth, Inc.
Associate Name: Jennifer Hamilton, DRE#01800791, Owner/Broker
Property Description
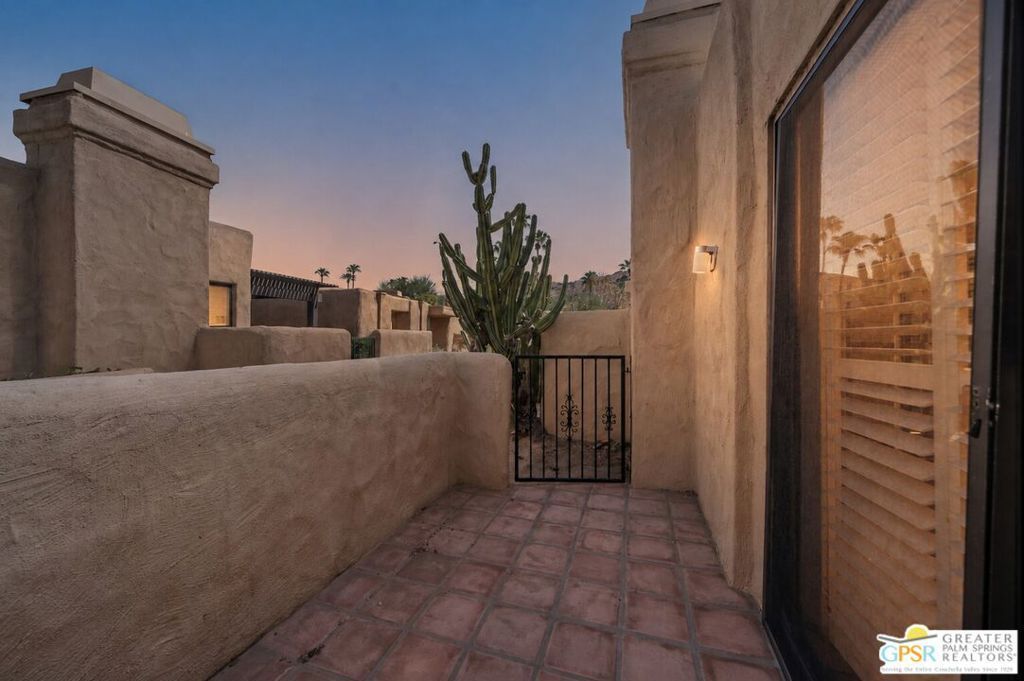
An opportunity to make your mark in Palm Springs' gated Waverly Park community. This 2-bedroom, 2-bath residence offers approximately 1,286 square feet of living space and is ready for your updates or move right in. The spacious living and dining area features a fireplace, plantation shutters, and warm, earth-toned tile flooring, with sliding glass doors opening to a generous enclosed patio. A slatted pergola provides filtered shade, creating an inviting setting for outdoor dining and relaxed desert living. The kitchen offers white cabinetry, tile countertops, and ample storage, while an attached two-car garage adds everyday convenience. Waverly Park residents enjoy three pools and spas, tennis and pickleball courts, and landscaped grounds, with golf, hiking, shopping, and dining nearby. An appealing opportunity to refresh an established home in a desirable Palm Springs setting.
Property Features
Property Type: Residential - Condominium
Heating: Central
Lot Size: 0.04 Acres
Stories: 1.0
Year Built: 1980
Amenities
Ceiling Fan(s)
Feature Descriptions
Appliances: Dishwasher, Microwave, Refrigerator, Dryer, Washer
Association Amenities: Tennis Court(s)
Community Features: Gated, Pool
Days on Site: 13
Fireplace: Living Room
HOA Fee: 620/ Monthly
Laundry: In Garage
Parcel#: 681152007
Parking: Door-Multi, Garage
Parking Notes: Door-Multi, Garage
Pets Allowed: Yes
Pool: Community
Security: Gated Community, Key Card Entry
Special View Info: Mountain(s)
Swimming Pool: Yes
Units: 114
Listed By / Shown By
Listed By
Agency Name: The Agency
Agent Name: Chantal Sanchez
Agency Phone: 760-965-4200

Shown By
Agent Name: Jennifer Hamilton, DRE#01800791, Owner/Broker
Agent Phone: (805) 543-2172 ext. 30
Agency Title: Farrell Smyth, Inc.
Estimate Your Payment
Estimated Payment
$ 1,246.03 per month $1,101.66 Principal & Interest $0.00 Property Tax (data not provided by mls) $144.38 Homeowner's InsuranceChange Payment Information

Jennifer Hamilton, DRE#01800791, Owner/Broker
Office: (805) 543-2172 ext. 30
Email Me

Privacy Policy / DMCA Notice / ADA Accessibility


This site is hosted, designed and copyright
© 1994 - 2026 by
Delta Media Group, Inc. -- Patent Pending --
4837 S Winners Circle, Unit A | MLS# 26984493PS
This condo located at 4837 S Winners Circle, Unit A, Palm Springs, CA 92264 is currently listed for sale with an asking price of $495,000. This property was built in 1980 and has 2 bedrooms and 2 full baths with 1286 sq. ft. S Winners Circle, Unit A is located in the Waverly Park subdivision. Search Waverly Park real estate on jenniferhamilton.farrellsmyth.com today.