
Jennifer Hamilton, DRE#01800791, Owner/Broker
REALTOR®, CRP, GRP, Director of Relocation
(805) 543-2172 ext. 30

BEDS5
BATHS4 full 1 partial
SQUARE FEET3,081
MLS#41145424
STATUSActive
PROPERTY TYPEResidential - Single Family
SUBDIVISIONTHOUSAND OAKS
Listing Courtesy of:
EXP Realty of California, Inc
Agency Phone: 888-584-9427
Associate Name: Jonah Rutkin

Listing Shown by:
Farrell Smyth, Inc.
Associate Name: Jennifer Hamilton, DRE#01800791, Owner/Broker
Property Description
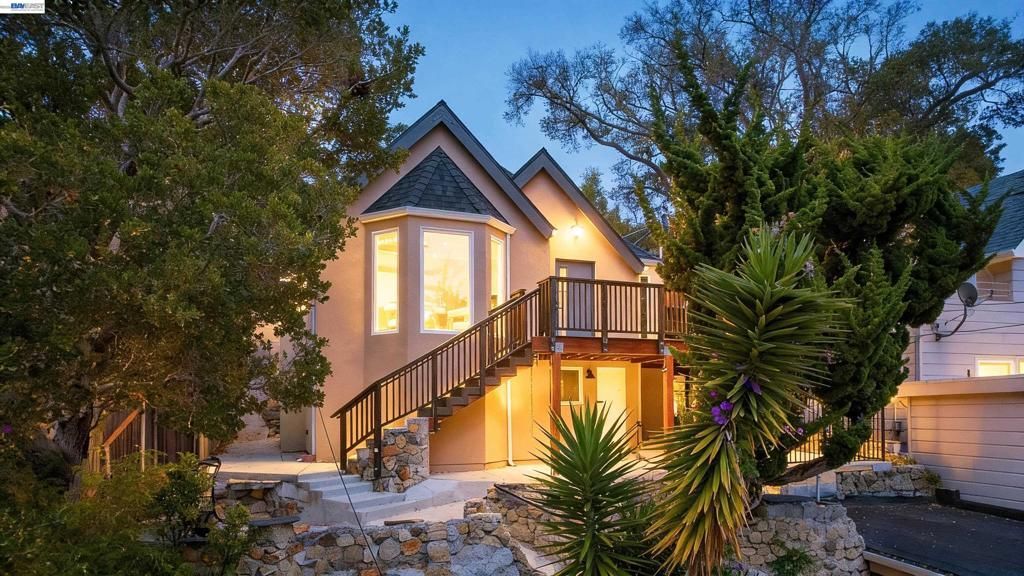
Welcome to 483 Boynton Avenue, a beautifully updated Berkeley Hills home where modern design meets classic Berkeley character. Offering 3,081 square feet, this 5-bedroom, 4.5-bath residence features a bright, open layout, warm wood floors, clean modern finishes, and abundant natural light. The spacious kitchen is the heart of the home, featuring generous counter space, a large center island, and seamless flow into the living and dining areas, perfect for both everyday living and entertaining. The flexible floor plan includes a generous primary suite with a walk-in closet and private bath. A separate ADU with its own kitchen, living area, bedroom, and bath offers excellent versatility for guests, extended family, a home office, or additional living space. Enjoy inviting outdoor areas and a desirable location near Solano Avenue’s shops, restaurants, cafs, parks, trails, and transportation. A rare opportunity to own a spacious, modern Berkeley home with exceptional flexibility. Home energy score of 3
Property Features
Property Type: Residential - Single Family
Cooling: CentralAir
Garage: 2 car attached
Heating: ForcedAir
Home Style: Tudor
Lot Size: 0.12 Acres
Roof Type: Shingle
Stories: 3.0
Year Built: 1926
Amenities
EatInKitchen
Attic
Feature Descriptions
Appliances: Dryer, Washer
Days on Site: 28
Exterior: Concrete, Stone, Stucco
Fireplace: Electric
Lot: BackYard, SlopedUp
Parcel#: 62294230
Parking: Garage, GarageDoorOpener
Parking Notes: Garage, GarageDoorOpener
Patio/Porch: Deck
Window: Screens
Listed By / Shown By
Listed By
Agency Name: EXP Realty of California, Inc
Agent Name: Jonah Rutkin
Agency Phone: 888-584-9427

Shown By
Agent Name: Jennifer Hamilton, DRE#01800791, Owner/Broker
Agent Phone: (805) 543-2172 ext. 30
Agency Title: Farrell Smyth, Inc.
Estimate Your Payment
Estimated Payment
$ 4,770.16 per month $4,217.45 Principal & Interest $0.00 Property Tax (data not provided by mls) $552.71 Homeowner's InsuranceChange Payment Information

Jennifer Hamilton, DRE#01800791, Owner/Broker
Office: (805) 543-2172 ext. 30
Email Me

Privacy Policy / DMCA Notice / ADA Accessibility


This site is hosted, designed and copyright
© 1994 - 2026 by
Delta Media Group, Inc. -- Patent Pending --
483 Boynton Ave | MLS# 41145424
This single family home located at 483 Boynton Ave, Berkeley, CA 94707 is currently listed for sale with an asking price of $1,895,000. This property was built in 1926 and has 5 bedrooms and 4 full and 1 partial baths with 3081 sq. ft. Boynton Ave is located in the THOUSAND OAKS subdivision. Search THOUSAND OAKS real estate on jenniferhamilton.farrellsmyth.com today.