
Jennifer Hamilton, DRE#01800791, Owner/Broker
REALTOR®, CRP, GRP, Director of Relocation
(805) 543-2172 ext. 30

BEDS4
BATHS3 full 1 partial
SQUARE FEET2,552
MLS#OC26235802
STATUSActive
PROPERTY TYPEResidential - Condominium
SCHOOLFontana Unified
Listing Courtesy of:
Risewell Homes
Agency Phone: 949-382-7800
Associate Name: Kyle DeMartino

Listing Shown by:
Farrell Smyth, Inc.
Associate Name: Jennifer Hamilton, DRE#01800791, Owner/Broker
Property Description
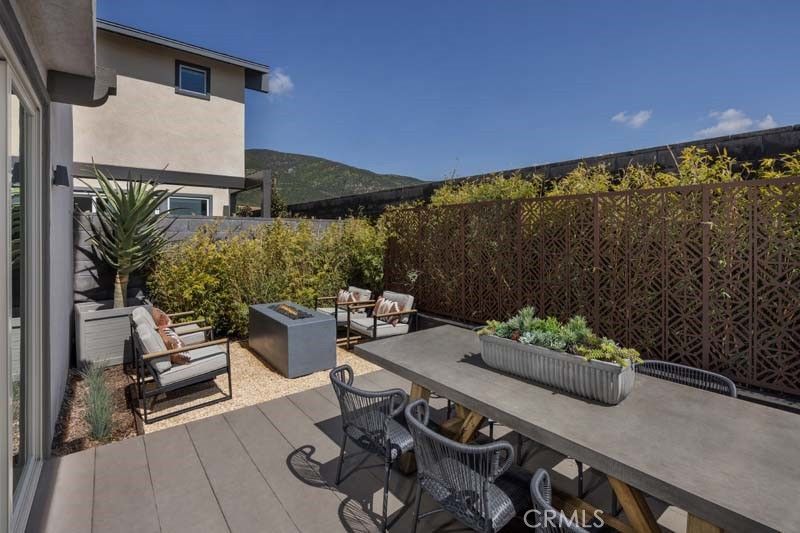
DETACHED NEW CONSTRUCTION HOME in the gated Narra Hills community! Ideally in a cul-de-sac, this Strata two-story home offers a spacious, thoughtfully designed layout with four bedrooms, including a desirable main-floor bedroom and full bathroom. Additional highlights include a private outdoor yard, an upstairs bonus room, a spacious primary suite, and a side-by-side two-car garage plus driveway parking. Enjoy contemporary interior finishes and upgrades, along with a refrigerator, washer, and dryer for added convenience. Located just steps from resort-style amenities, parks, and exclusive community facilities, this home offers a comfortable blend of modern living and convenience. With easy access to the I-15, I-210, and I-10 corridors, plus nearby shopping, dining, and entertainment, Narra Hills offers a desirable lifestyle in a gated setting. December Move-in! Builder incentives available.
Property Features
Property Type: Residential - Condominium
Cooling: CentralAir
Garage: 2 car attached
Home Style: Modern
Stories: 2.0
Year Built: 2026
Amenities
Pantry
RecessedLighting
BedroomOnMainLevel
WalkInClosets
Feature Descriptions
Appliances: Dishwasher, GasCooktop, GasOven, Refrigerator, WaterHeater, Dryer, Washer
Association Amenities: Clubhouse, ControlledAccess, DogPark, FitnessCenter, FirePit, Barbecue, PicnicArea, Playground, Pickleball, Pool, PetsAllowed, Trails
Community Features: DogPark, Foothills, Park, StreetLights, Sidewalks, Pool
Fencing: Block
Fireplace: None
Flooring: Carpet, Laminate, SeeRemarks
HOA Fee: 265/ Monthly
Laundry: GasDryerHookup, LaundryRoom, UpperLevel
Lot: BackYard
Parking: DirectAccess, Garage, SideBySide
Parking Notes: DirectAccess, Garage, SideBySide
Patio/Porch: FrontPorch
Pool: Community, Association
Security: SecurityGate
Sewer: PublicSewer
Spa: Yes
Spa: Association, Community
Special View Info: Neighborhood
Swimming Pool: Yes
Units: 1
Water: Public
Local Schools
High School: Summit
Middle School: Wayne Ruble
Elementary School: Sierra Lakes
School District: Fontana Unified
Listed By / Shown By
Listed By
Agency Name: Risewell Homes
Agent Name: Kyle DeMartino
Agency Phone: 949-382-7800

Shown By
Agent Name: Jennifer Hamilton, DRE#01800791, Owner/Broker
Agent Phone: (805) 543-2172 ext. 30
Agency Title: Farrell Smyth, Inc.
Estimate Your Payment
Estimated Payment
$ 1,988.59 per month $1,758.18 Principal & Interest $0.00 Property Tax (data not provided by mls) $230.41 Homeowner's InsuranceChange Payment Information

Jennifer Hamilton, DRE#01800791, Owner/Broker
Office: (805) 543-2172 ext. 30
Email Me

Privacy Policy / DMCA Notice / ADA Accessibility


This site is hosted, designed and copyright
© 1994 - 2026 by
Delta Media Group, Inc. -- Patent Pending --
4829 Habitat (strata #103) Drive | MLS# OC26235802
This condo located at 4829 Habitat (strata #103) Drive , Fontana, CA 92336 is currently listed for sale with an asking price of $789,990. This property was built in 2026 and has 4 bedrooms and 3 full and 1 partial baths with 2552 sq. ft. Habitat (strata #103) Drive is located within the Fontana Unified school district. Search Fontana real estate on jenniferhamilton.farrellsmyth.com today.