
Jennifer Hamilton, DRE#01800791, Owner/Broker
REALTOR®, CRP, GRP, Director of Relocation
(805) 543-2172 ext. 30

BEDS4
BATHS2 full
SQUARE FEET1,566
MLS#41152022
STATUSActive
PROPERTY TYPEResidential - Single Family
SUBDIVISIONTOWN & COUNTRY
SCHOOLNew Haven
Listing Courtesy of:
REALTY EXPERTS
Agency Phone: 510-226-2444
Associate Name: Navi Dhillon

Listing Shown by:
Farrell Smyth, Inc.
Associate Name: Jennifer Hamilton, DRE#01800791, Owner/Broker
Property Description
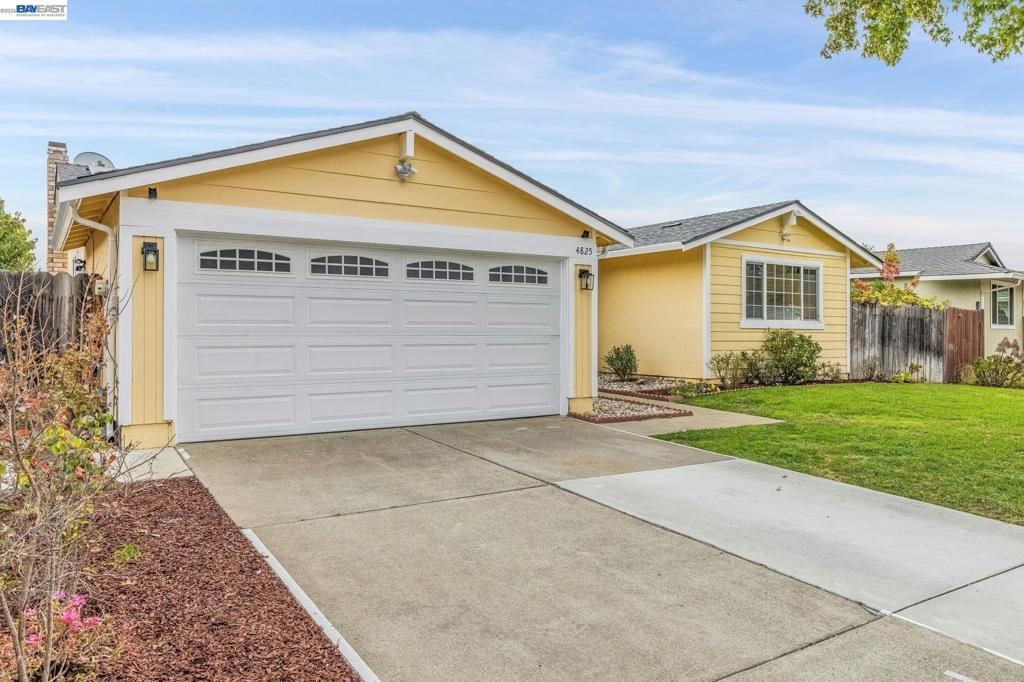
Welcome to this charming ranch-style home showcasing tremendous pride of ownership throughout. A unique home offering versatile living with an open floor plan and beautiful upgrades. Walk into a large great room offering a dining area and living space with wall to wall windows. The remodeled kitchen includes a breakfast nook, stainless steel appliances with a gas range, and ample cabinetry for storage. Just off the living area you have a sunroom offering an extra 300 sqft of endless possibilities for a home office, playroom or additional lounge space for family and friends. Walk into the landscaped yard surrounded by mature landscaping, a side yard full of fruit trees, vegetable gardens and a private patio - the perfect space to relax and unwind. A home that is perfect for multi-use and multi-generational living. Spacious bedrooms and remodeled bathrooms. Upgraded with fully paid solar, new roof, new interior paint, Tesla wall charger and much more! Prime location with easy access to I-880/84/92, BART, Coyote Hills, Alameda Creek Trail, Union Landing and major employers of the Bay Area. Served by the #1 Delaine Eastin Elementary.
Property Features
Property Type: Residential - Single Family
Cooling: None
Garage: 2 car attached
Heating: Forced Air
Home Style: Ranch
Lot Size: 0.14 Acres
Roof Type: Shingle
Stories: 1.0
Year Built: 1975
Amenities
Breakfast Area
Feature Descriptions
Days on Site: 10
Exterior: Stucco, Wood Siding
Fireplace: Living Room
Flooring: Laminate, Tile
Lot: Back Yard, Front Yard, Sprinklers Timer, Yard
Parcel#: 48311119
Parking: Garage
Parking Notes: Garage
Local Schools
School District: New Haven
Listed By / Shown By
Listed By
Agency Name: REALTY EXPERTS
Agent Name: Navi Dhillon
Agency Phone: 510-226-2444

Shown By
Agent Name: Jennifer Hamilton, DRE#01800791, Owner/Broker
Agent Phone: (805) 543-2172 ext. 30
Agency Title: Farrell Smyth, Inc.
Estimate Your Payment
Estimated Payment
$ 3,644.95 per month $3,222.62 Principal & Interest $0.00 Property Tax (data not provided by mls) $422.33 Homeowner's InsuranceChange Payment Information

Jennifer Hamilton, DRE#01800791, Owner/Broker
Office: (805) 543-2172 ext. 30
Email Me

Privacy Policy / DMCA Notice / ADA Accessibility


This site is hosted, designed and copyright
© 1994 - 2026 by
Delta Media Group, Inc. -- Patent Pending --
4825 Rose Way | MLS# 41152022
This single family home located at 4825 Rose Way, Union City, CA 94587 is currently listed for sale with an asking price of $1,448,000. This property was built in 1975 and has 4 bedrooms and 2 full baths with 1566 sq. ft. Rose Way is located in the TOWN & COUNTRY subdivision within the New Haven school district. Search TOWN & COUNTRY real estate on jenniferhamilton.farrellsmyth.com today.