
Jennifer Hamilton, DRE#01800791, Owner/Broker
REALTOR®, CRP, GRP, Director of Relocation
(805) 543-2172 ext. 30

BEDS3
BATHS2 full 1 partial
SQUARE FEET2,550
MLS#OC26235151
STATUSActive
PROPERTY TYPEResidential - Single Family
SCHOOLOakley
Listing Courtesy of:
Pellego, Inc.
Agency Phone: 949-625-4533
Associate Name: Andy Dang

Listing Shown by:
Farrell Smyth, Inc.
Associate Name: Jennifer Hamilton, DRE#01800791, Owner/Broker
Property Description
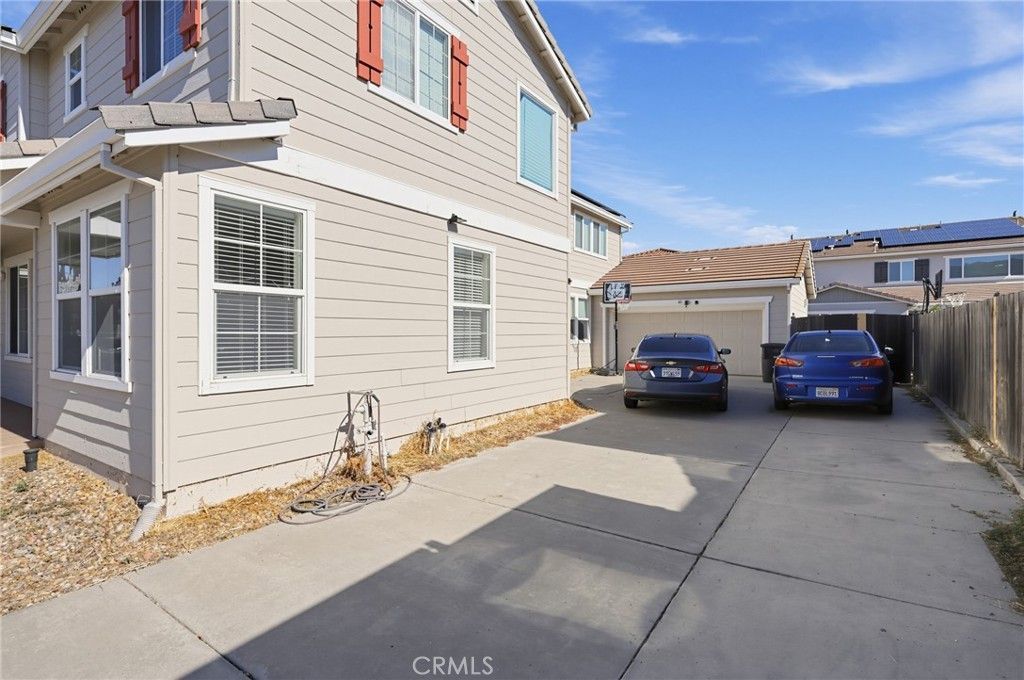
Welcome to this beautiful 3-bedroom, 2.5-bathroom home offering approximately 2,550 square feet of living space in one of Oakley's desirable neighborhoods! The thoughtfully designed floor plan features an open-concept kitchen and family room with a breakfast nook, along with separate formal living and dining areas ideal for entertaining. The spacious kitchen boasts a center island, stainless steel appliances, stylish tile backsplash, and a convenient butler's pantry. Upstairs, you'll find a versatile loft or workspace area and a generously sized primary suite featuring a soaking tub, separate shower, and large walk-in closet. Additional highlights include laminate flooring downstairs, carpeting upstairs, and a welcoming front porch perfect for relaxing. The extended driveway provides ample parking, while the side yard offers potential space for RV or boat parking. Conveniently located near schools, parks, shopping, and downtown Oakley, this home offers the perfect combination of space, comfort, and convenience. Don't miss this opportunity!
Property Features
Property Type: Residential - Single Family
Cooling: CentralAir
Garage: 2 car attached
Heating: Central
Home Style: Traditional
Lot Size: 0.13 Acres
Roof Type: Tile
Stories: 2.0
Year Built: 2005
Amenities
BreakfastArea
SeparateFormalDiningRoom
GraniteCounters
Pantry
AllBedroomsUp
WalkInClosets
Feature Descriptions
Accessibility: None
Appliances: BuiltInRange, Dishwasher, GasOven, Microwave
Community Features: StormDrains, StreetLights, Sidewalks
Exterior: Stucco
Fencing: Wood
Fireplace: None
Flooring: Carpet, Laminate, Tile
Laundry: WasherHookup, ElectricDryerHookup, LaundryRoom, UpperLevel
Lot: ZeroToOneUnitAcre
Parcel#: 0374800647
Parking: Garage
Parking Notes: Garage
Patio/Porch: None
Sewer: PublicSewer
Spa: None
Units: 1
Utilities: CableAvailable, ElectricityConnected, NaturalGasConnected, PhoneAvailable, SewerConnected, WaterConnected
Water: Public
Local Schools
School District: Oakley
Listed By / Shown By
Listed By
Agency Name: Pellego, Inc.
Agent Name: Andy Dang
Agency Phone: 949-625-4533

Shown By
Agent Name: Jennifer Hamilton, DRE#01800791, Owner/Broker
Agent Phone: (805) 543-2172 ext. 30
Agency Title: Farrell Smyth, Inc.
Estimate Your Payment
Estimated Payment
$ 1,548.10 per month $1,368.72 Principal & Interest $0.00 Property Tax (data not provided by mls) $179.38 Homeowner's InsuranceChange Payment Information

Jennifer Hamilton, DRE#01800791, Owner/Broker
Office: (805) 543-2172 ext. 30
Email Me

Privacy Policy / DMCA Notice / ADA Accessibility


This site is hosted, designed and copyright
© 1994 - 2026 by
Delta Media Group, Inc. -- Patent Pending --
48 Puffin | MLS# OC26235151
This single family home located at 48 Puffin , Oakley, CA 94561 is currently listed for sale with an asking price of $615,000. This property was built in 2005 and has 3 bedrooms and 2 full and 1 partial baths with 2550 sq. ft. Puffin is located within the Oakley school district. Search Oakley real estate on jenniferhamilton.farrellsmyth.com today.