
Jennifer Hamilton, DRE#01800791, Owner/Broker
REALTOR®, CRP, GRP, Director of Relocation
(805) 543-2172 ext. 30

BEDS5
BATHS4 full 1 partial
SQUARE FEET4,042
MLS#ML82061151
STATUSActive
PROPERTY TYPEResidential - Single Family
SCHOOLOther
Listing Courtesy of:
Beycome Brokerage Realty Inc.
Agency Phone: (804) 656-5007
Associate Name: Jeffrey Sklar

Listing Shown by:
Farrell Smyth, Inc.
Associate Name: Jennifer Hamilton, DRE#01800791, Owner/Broker
Property Description
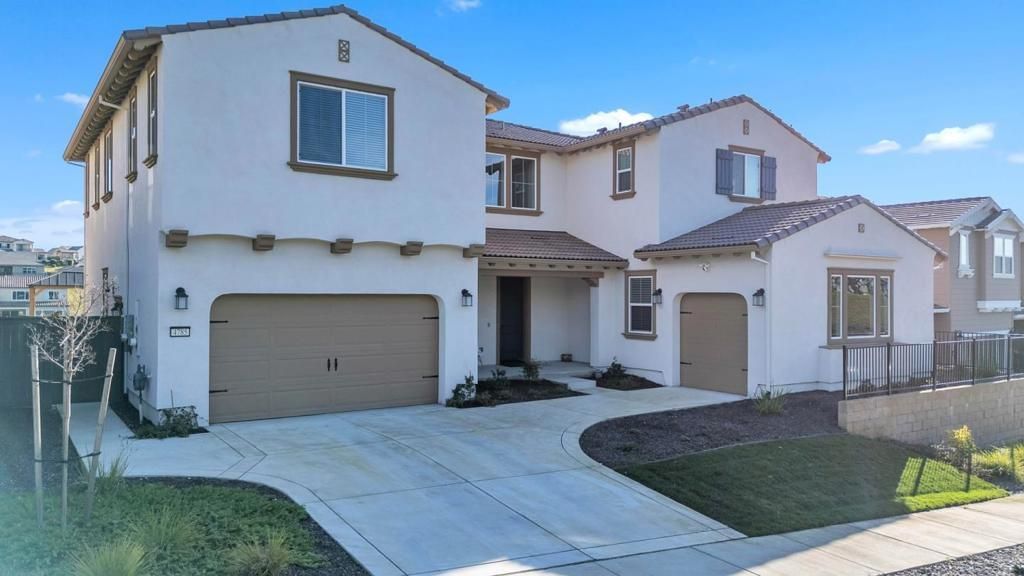
Located in Folsom's sought-after Russell Ranch community within Platinum Peak, this 4,042 sq. ft. home features 5 bedrooms, 4.5 baths, an office, upstairs loft, and 3-car garage. Soaring ceilings, abundant natural light, and LVP flooring complement the open, versatile floor plan. The chef-inspired kitchen features an oversized quartz island, commercial-grade appliances, built-in refrigerator, walk-in pantry, wet bar, and beverage cooler. Stacking glass doors open to an impressive 40-foot covered patio for seamless indoor-outdoor living, while the owner's balcony showcases beautiful sunset views. Enjoy access to the Russell House clubhouse with a pool, spa, and fire pits, along with nearby trails and convenient access to schools, shopping, dining, and Highway 50.
Property Features
Property Type: Residential - Single Family
Cooling: Central Air
Garage: 3 car attached
Heating: Central
Lot Size: 0.23 Acres
Roof Type: Tile
Year Built: 2023
Feature Descriptions
Appliances: Washer
Association Amenities: Management
Days on Site: 2
Fireplace: Family Room
Flooring: Carpet, Tile, Wood
HOA Fee: 195/ Monthly
Parcel#: 07239400040000
Sewer: Public Sewer
Water: Public
Local Schools
School District: Other
Listed By / Shown By
Listed By
Agency Name: Beycome Brokerage Realty Inc.
Agent Name: Jeffrey Sklar
Agency Phone: (804) 656-5007

Shown By
Agent Name: Jennifer Hamilton, DRE#01800791, Owner/Broker
Agent Phone: (805) 543-2172 ext. 30
Agency Title: Farrell Smyth, Inc.
Estimate Your Payment
Estimated Payment
$ 4,150.92 per month $3,669.96 Principal & Interest $0.00 Property Tax (data not provided by mls) $480.96 Homeowner's InsuranceChange Payment Information

Jennifer Hamilton, DRE#01800791, Owner/Broker
Office: (805) 543-2172 ext. 30
Email Me

Privacy Policy / DMCA Notice / ADA Accessibility


This site is hosted, designed and copyright
© 1994 - 2026 by
Delta Media Group, Inc. -- Patent Pending --
4785 Villa Verde Drive | MLS# ML82061151
This single family home located at 4785 Villa Verde Drive, Folsom, CA 95630 is currently listed for sale with an asking price of $1,649,000. This property was built in 2023 and has 5 bedrooms and 4 full and 1 partial baths with 4042 sq. ft. Villa Verde Drive is located within the Other school district. Search Folsom real estate on jenniferhamilton.farrellsmyth.com today.