
Jennifer Hamilton, DRE#01800791, Owner/Broker
REALTOR®, CRP, GRP, Director of Relocation
(805) 543-2172 ext. 30

BEDS2
BATHS2 full
SQUARE FEET1,120
MLS#219155125DA
STATUSActive
PROPERTY TYPEResidential - Single Family
SUBDIVISIONSunny Side Estates
Listing Courtesy of:
Coldwell Banker Realty
Agency Phone: (760) 776-9898
Associate Name: Cristie Bateman

Listing Shown by:
Farrell Smyth, Inc.
Associate Name: Jennifer Hamilton, DRE#01800791, Owner/Broker
Property Description
This single-story house offers two bedrooms, two bathrooms, and approximately 1,120 square feet of living space. The open layout is complemented by large windows and sliding glass doors that bring in abundant natural light throughout. Wood flooring, neutral carpet, and tile flooring are featured across the home, along with recessed lighting and ceiling fans.The modern kitchen is appointed with granite countertops, white cabinetry, stainless steel appliances, pendant lighting, and wood-style flooring. A separate laundry area and abundant storage add to the home's functionality.The primary bedroom features carpeted flooring and ceiling fan. The bathrooms include a full bathroom and a dual vanity sink bathroom, each thoughtfully appointed.
Property Features
Property Type: Residential - Single Family
Cooling: Central Air
Garage: 2
Heating: Forced Air, Natural Gas
Lot Size: 0.10 Acres
Stories: 1.0
Year Built: 1984
Amenities
Separate/Formal Dining Room
All Bedrooms Down
Feature Descriptions
Appliances: Dishwasher, Gas Oven, Microwave, Refrigerator
Association Amenities: Pet Restrictions
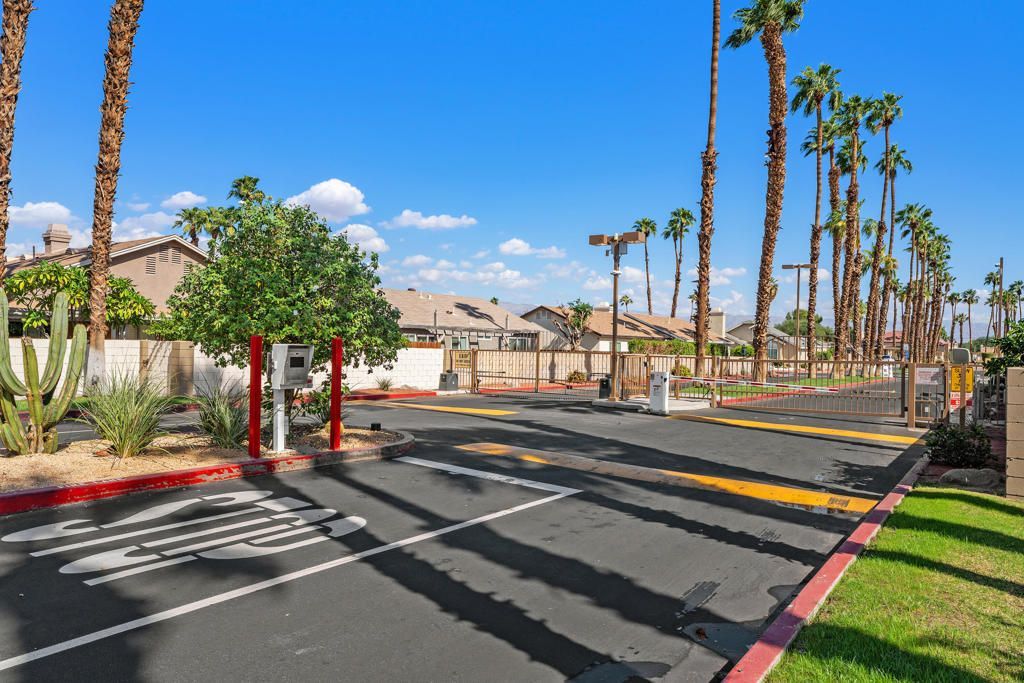
Community Features: Gated
Days on Site: 3
Flooring: Carpet, Laminate
HOA Fee: 205/ Monthly
Lot: Planned Unit Development, Sprinkler System
Parcel#: 616151005
Parking: Garage, Garage Door Opener
Parking Notes: Garage, Garage Door Opener
Patio/Porch: Concrete
Security: Gated Community, Key Card Entry
Window: Blinds
Listed By / Shown By
Listed By
Agency Name: Coldwell Banker Realty
Agent Name: Cristie Bateman
Agency Phone: (760) 776-9898

Shown By
Agent Name: Jennifer Hamilton, DRE#01800791, Owner/Broker
Agent Phone: (805) 543-2172 ext. 30
Agency Title: Farrell Smyth, Inc.
Estimate Your Payment
Estimated Payment
$ 878.51 per month $776.72 Principal & Interest $0.00 Property Tax (data not provided by mls) $101.79 Homeowner's InsuranceChange Payment Information

Jennifer Hamilton, DRE#01800791, Owner/Broker
Office: (805) 543-2172 ext. 30
Email Me

Privacy Policy / DMCA Notice / ADA Accessibility


This site is hosted, designed and copyright
© 1994 - 2026 by
Delta Media Group, Inc. -- Patent Pending --
47800 Madison Street, Unit 19 | MLS# 219155125DA
This single family home located at 47800 Madison Street, Unit 19, Indio, CA 92201 is currently listed for sale with an asking price of $349,000. This property was built in 1984 and has 2 bedrooms and 2 full baths with 1120 sq. ft. Madison Street, Unit 19 is located in the Sunny Side Estates subdivision. Search Sunny Side Estates real estate on jenniferhamilton.farrellsmyth.com today.