
Jennifer Hamilton, DRE#01800791, Owner/Broker
REALTOR®, CRP, GRP, Director of Relocation
(805) 543-2172 ext. 30

BEDS4
BATHS1 full 1 partial
SQUARE FEET1,348
MLS#CV26173483
STATUSPending
PROPERTY TYPEResidential - Single Family
SCHOOLOntario-Montclair
Listing Courtesy of:
CORNERSTONE PROP MANG & INVEST
Agency Phone: 909-596-9488
Associate Name: Thomas Johnson

Listing Shown by:
Farrell Smyth, Inc.
Associate Name: Jennifer Hamilton, DRE#01800791, Owner/Broker
Property Description
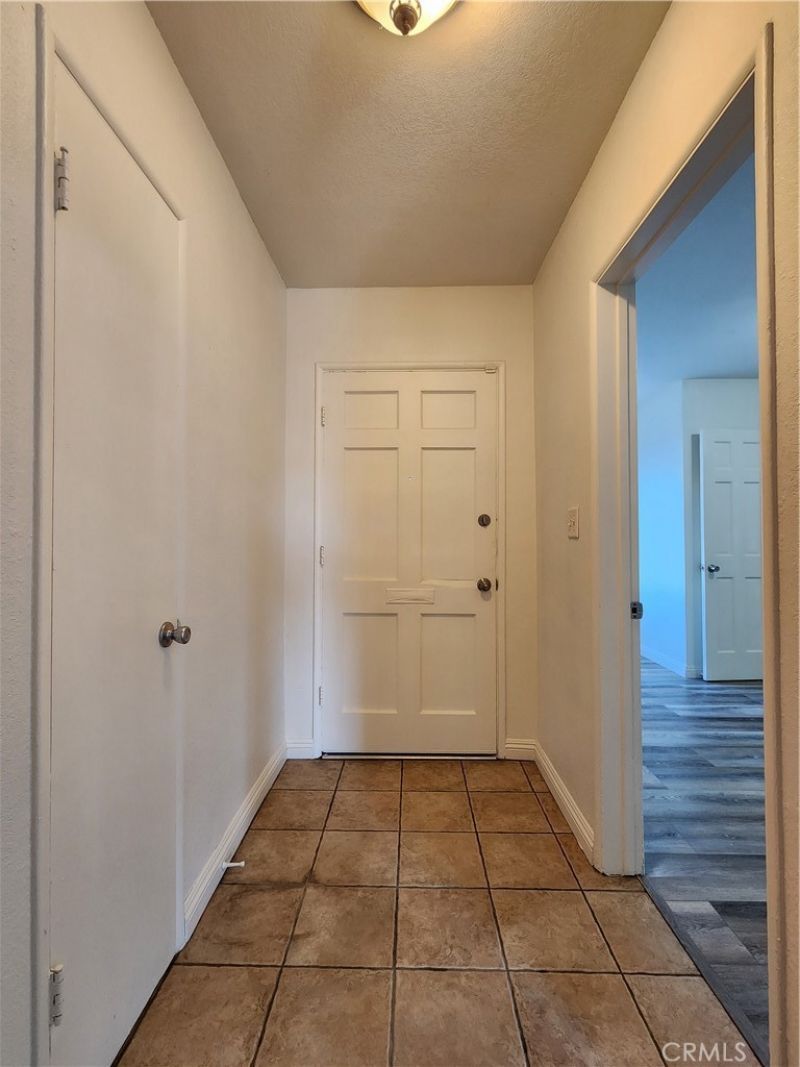
Single-story single-family home offering 4 bedrooms, with the front bedroom well suited for a home office. The home features a spacious living room with dining area, a modern kitchen with stove, full bathroom off the main hall, and an additional half bath off the front bedroom. Fresh interior paint, wood-style flooring, and dual-pane windows. Central heating and air conditioning provide year-round comfort. A 2-car garage provides convenient parking and storage. Close to major transportation, shopping and schools. One of the property’s standout features is the large backyard with alley access, offering excellent potential for an accessory dwelling unit (ADU), expanded outdoor living, or multigenerational use. Buyer to investigate and verify ADU development opportunities with the City of Montclair.
Property Features
Property Type: Residential - Single Family
Cooling: Central Air
Garage: 2 car attached
Heating: Central
Lot Size: 0.17 Acres
Stories: 1.0
Year Built: 1957
Amenities
Eat-in Kitchen
Stone Counters
Feature Descriptions
Appliances: Gas Oven, Gas Range
Community Features: Sidewalks
Days on Site: 38
Fireplace: None
Flooring: Vinyl
Laundry: Gas Dryer Hookup
Lot: Back Yard
Parcel#: 1009164170000
Parking: Garage
Parking Notes: Garage
Sewer: Public Sewer
Spa: None
Special View Info: Neighborhood
Units: 1
Water: Public
Local Schools
High School: Monta Vista
School District: Ontario-Montclair
Listed By / Shown By
Listed By
Agency Name: CORNERSTONE PROP MANG & INVEST
Agent Name: Thomas Johnson
Agency Phone: 909-596-9488

Shown By
Agent Name: Jennifer Hamilton, DRE#01800791, Owner/Broker
Agent Phone: (805) 543-2172 ext. 30
Agency Title: Farrell Smyth, Inc.
Estimate Your Payment
Estimated Payment
$ 1,734.37 per month $1,533.42 Principal & Interest $0.00 Property Tax (data not provided by mls) $200.96 Homeowner's InsuranceChange Payment Information

Jennifer Hamilton, DRE#01800791, Owner/Broker
Office: (805) 543-2172 ext. 30
Email Me

Privacy Policy / DMCA Notice / ADA Accessibility


This site is hosted, designed and copyright
© 1994 - 2026 by
Delta Media Group, Inc. -- Patent Pending --
4765 Harvard | MLS# CV26173483
This single family home located at 4765 Harvard, Montclair, CA 91763 is currently listed for sale with an asking price of $689,000. This property was built in 1957 and has 4 bedrooms and 1 full and 1 partial baths with 1348 sq. ft. Harvard is located within the Ontario-Montclair school district. Search Montclair real estate on jenniferhamilton.farrellsmyth.com today.