
Jennifer Hamilton, DRE#01800791, Owner/Broker
REALTOR®, CRP, GRP, Director of Relocation
(805) 543-2172 ext. 30

BEDS2
BATHS1 full
SQUARE FEET652
MLS#IG26192928
STATUSActive
PROPERTY TYPEResidential - Single Family
SCHOOLBear Valley Unified
Listing Courtesy of:
RE/MAX BIG BEAR
Agency Phone: 909-866-6161
Associate Name: SARAH BENSON

Listing Shown by:
Farrell Smyth, Inc.
Associate Name: Jennifer Hamilton, DRE#01800791, Owner/Broker
Property Description
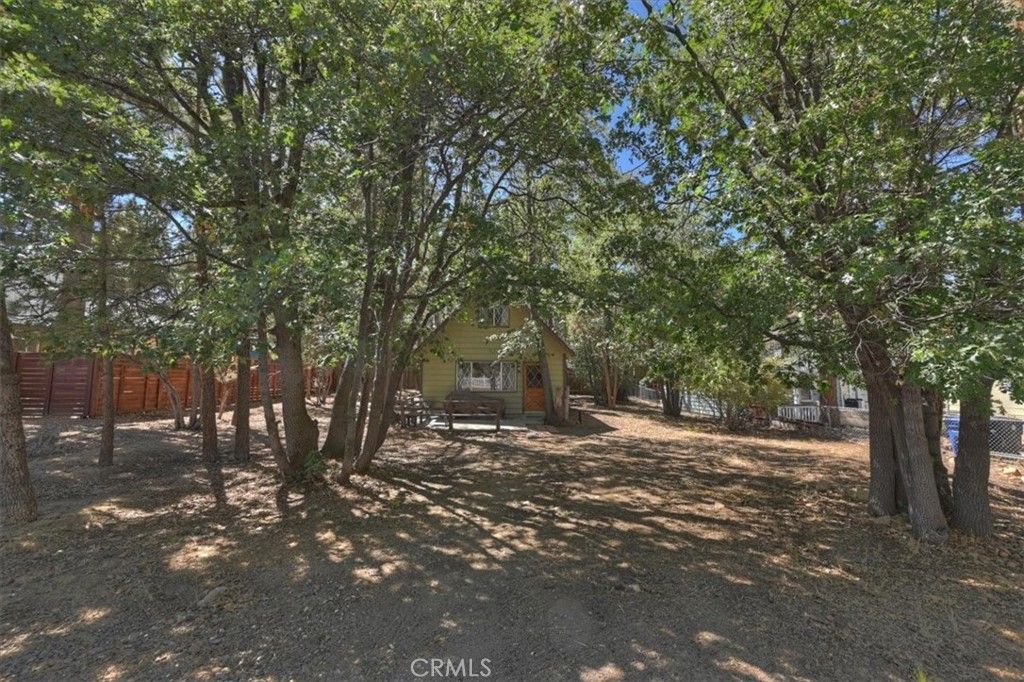
Bring your vision and make this Sugarloaf cabin your own! Situated on an oversized, level 7,497 sq. ft. lot surrounded by mature trees and plenty of shade, this property offers a wonderful mountain setting with room to expand, create additional outdoor living space, or simply enjoy the extra breathing room. The 652 sq. ft. home features 2 bedrooms and 1 bath, with an open living area anchored by a wood-burning fireplace. The second bedroom is an oversized loft, offering a surprisingly generous and flexible space. The roof is less than 10 years old, providing a great head start as you bring your ideas to the rest of the home. Whether you're looking to create a cozy mountain getaway, full-time home, or investment property, the large, flat lot provides plenty of opportunity to reimagine the space. With its beautiful treed setting, usable lot, and room to make it your own, this Sugarloaf property is ready for its next chapter.
Property Features
Property Type: Residential - Single Family
Cooling: None
Heating: Wall Furnace
Lot Size: 0.17 Acres
Roof Type: Composition
Stories: 2.0
Year Built: 1971
Amenities
Breakfast Bar
Bedroom on Main Level
Loft
Feature Descriptions
Community Features: Biking, Hiking, Horse Trails, Mountainous, Park
Days on Site: 13
Fireplace: Living Room
Horse Amenities: Riding Trail
Laundry: None
Lot: Street Level
Parcel#: 2350443480000
Sewer: Public Sewer
Spa: None
Special View Info: Neighborhood, Trees/Woods
Units: 1
Utilities: Propane
Water: Public
Local Schools
School District: Bear Valley Unified
Listed By / Shown By
Listed By
Agency Name: RE/MAX BIG BEAR
Agent Name: SARAH BENSON
Agency Phone: 909-866-6161

Shown By
Agent Name: Jennifer Hamilton, DRE#01800791, Owner/Broker
Agent Phone: (805) 543-2172 ext. 30
Agency Title: Farrell Smyth, Inc.
Estimate Your Payment
Estimated Payment
$ 677.14 per month $598.68 Principal & Interest $0.00 Property Tax (data not provided by mls) $78.46 Homeowner's InsuranceChange Payment Information

Jennifer Hamilton, DRE#01800791, Owner/Broker
Office: (805) 543-2172 ext. 30
Email Me

Privacy Policy / DMCA Notice / ADA Accessibility


This site is hosted, designed and copyright
© 1994 - 2026 by
Delta Media Group, Inc. -- Patent Pending --
476 San Bernardino | MLS# IG26192928
This single family home located at 476 San Bernardino, Sugarloaf, CA 92386 is currently listed for sale with an asking price of $269,000. This property was built in 1971 and has 2 bedrooms and 1 full baths with 652 sq. ft. San Bernardino is located within the Bear Valley Unified school district. Search Sugarloaf real estate on jenniferhamilton.farrellsmyth.com today.