
Jennifer Hamilton, DRE#01800791, Owner/Broker
REALTOR®, CRP, GRP, Director of Relocation
(805) 543-2172 ext. 30

BEDS6
BATHS3 full
SQUARE FEET3,020
MLS#41145619
STATUSActive
PROPERTY TYPEResidential - Single Family
SUBDIVISIONOAKLEY
Listing Courtesy of:
Keller Williams Realty
Agency Phone: 925-934-2900
Associate Name: Fernando Escobedo Guzman

Listing Shown by:
Farrell Smyth, Inc.
Associate Name: Jennifer Hamilton, DRE#01800791, Owner/Broker
Property Description
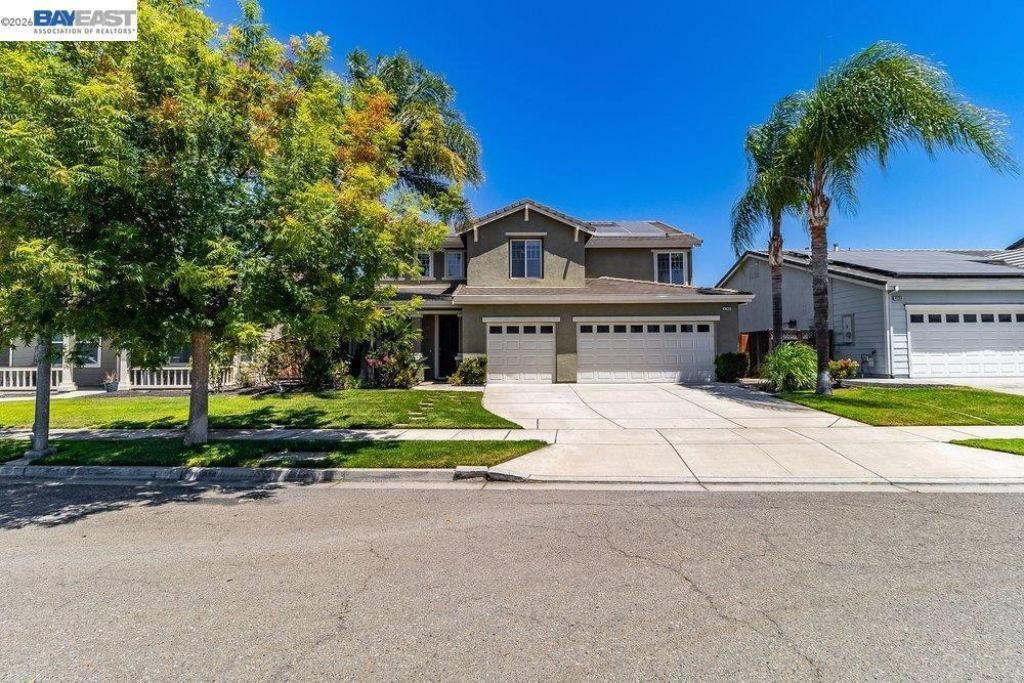
Welcome home to 4746 Mammouth Lane — a beautifully maintained two-story home in the heart of Oakley with the curb appeal buyers are searching for. Swaying palms and a manicured lawn set the stage before you even reach the front door. Inside, an open, light-filled layout connects formal living and dining spaces to an eat-in kitchen with tile counters, a center island breakfast bar, and a sunny nook that flows into the family room. A main-floor bedroom adds flexibility for guests or a home office. Upstairs, the primary suite impresses with a tray ceiling, spa-style en-suite bath, soaking tub, and an oversized walk-in closet with a skylight. Secondary bedrooms are bright and generously sized. Out back, a private garden oasis awaits — mature palms and citrus trees shade a spacious patio, ideal for morning coffee or evening gatherings. Solar panels add energy efficiency to this move-in-ready home.
Property Features
Property Type: Residential - Single Family
Cooling: Central Air
Garage: 2 car attached
Heating: Forced Air
Home Style: Contemporary
Lot Size: 0.13 Acres
Roof Type: Tile
Stories: 2.0
Year Built: 2003
Amenities
Eat-in Kitchen
Feature Descriptions
Days on Site: 27
Exterior: Stucco
Fireplace: Living Room
Flooring: Carpet, Laminate
HOA Fee: 140/ Quarterly
Lot: Back Yard, Front Yard, Garden, Street Level
Parcel#: 0333900074
Parking: Garage
Parking Notes: Garage
Patio/Porch: Patio
Listed By / Shown By
Listed By
Agency Name: Keller Williams Realty
Agent Name: Fernando Escobedo Guzman
Agency Phone: 925-934-2900

Shown By
Agent Name: Jennifer Hamilton, DRE#01800791, Owner/Broker
Agent Phone: (805) 543-2172 ext. 30
Agency Title: Farrell Smyth, Inc.
Estimate Your Payment
Estimated Payment
$ 1,480.13 per month $1,308.63 Principal & Interest $0.00 Property Tax (data not provided by mls) $171.50 Homeowner's InsuranceChange Payment Information

Jennifer Hamilton, DRE#01800791, Owner/Broker
Office: (805) 543-2172 ext. 30
Email Me

Privacy Policy / DMCA Notice / ADA Accessibility


This site is hosted, designed and copyright
© 1994 - 2026 by
Delta Media Group, Inc. -- Patent Pending --
4746 Mammouth Ln | MLS# 41145619
This single family home located at 4746 Mammouth Ln, Oakley, CA 94561 is currently listed for sale with an asking price of $588,000. This property was built in 2003 and has 6 bedrooms and 3 full baths with 3020 sq. ft. Mammouth Ln is located in the OAKLEY subdivision. Search OAKLEY real estate on jenniferhamilton.farrellsmyth.com today.