
Jennifer Hamilton, DRE#01800791, Owner/Broker
REALTOR®, CRP, GRP, Director of Relocation
(805) 543-2172 ext. 30

BEDS3
BATHS1 full
SQUARE FEET1,378
MLS#WS26145904
STATUSActive
PROPERTY TYPEResidential - Single Family
SCHOOLEl Monte Union High
Listing Courtesy of:
Re/Max Champions/WC
Agency Phone: 626-788-8709
Associate Name: FRANK QUINTANILLA

Listing Shown by:
Farrell Smyth, Inc.
Associate Name: Jennifer Hamilton, DRE#01800791, Owner/Broker
Property Description
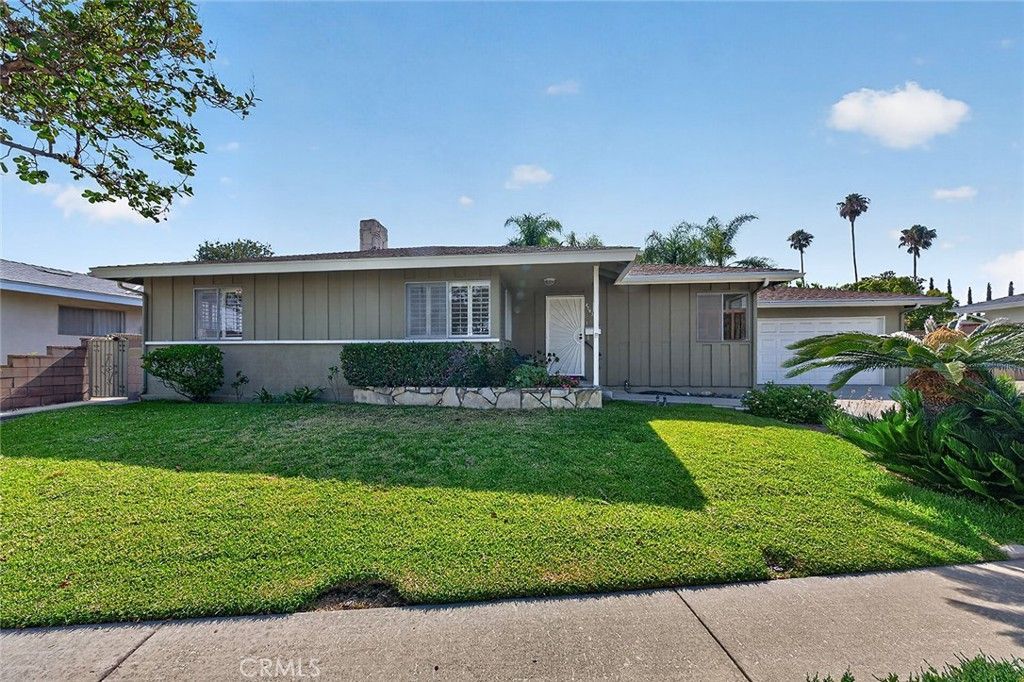
This charming one story, 3 bedroom, 2 bathroom home is located on a quiet cul-de-sac street in highly desirable north Rosemead! The appealing 1,378 square foot home is situated on a 5,915 square foot lot. The entire interior was just freshly painted. The house has a central air system to keep you cool in the summer and warm in the winter. Features include a dining room, a laundry room with a washer and dryer, plantation shutters, laminate floors, and a cozy fireplace in the living room. The kitchen has quartz countertops, a dishwasher, a microwave, a built-in oven, a built-in stove top, and a refrigerator. The house has a 2-car, attached garage. The backyard features a beautiful vinyl pergola and plenty of room for fun, gardening, and weekend barbecues. A warm and welcoming home with a nice floor plan. Well maintained, clean, and neat. Located in the award-winning Rosemead School District. Make this sweet home yours!
Property Features
Property Type: Residential - Single Family
Cooling: Central Air
Garage: 2 car attached
Heating: Central
Home Style: Traditional
Lot Size: 0.14 Acres
Roof Type: Composition
Stories: 1.0
Year Built: 1968
Amenities
Ceiling Fan(s)
Separate/Formal Dining Room
Granite Counters
Tile Counters
Feature Descriptions
Appliances: Dishwasher, Gas Cooktop, Gas Oven, Microwave, Refrigerator, Water Heater, Dryer, Washer
Community Features: Curbs, Gutter(s), Sidewalks
Days on Site: 11
Fencing: Block
Fireplace: Gas, Living Room
Flooring: Laminate, Tile
Laundry: Laundry Room
Lot: Back Yard, Cul-De-Sac, Front Yard
Parcel#: 5389013095
Parking: Driveway, Garage
Parking Notes: Driveway, Garage
Patio/Porch: Concrete
Security: Carbon Monoxide Detector(s), Smoke Detector(s)
Sewer: Public Sewer
Spa: None
Units: 1
Utilities: Electricity Connected, Natural Gas Connected, Sewer Connected, Water Connected
Water: Public
Window: Plantation Shutters
Local Schools
High School: Rosemead
Middle School: Muscatel
School District: El Monte Union High
Listed By / Shown By
Listed By
Agency Name: Re/Max Champions/WC
Agent Name: FRANK QUINTANILLA
Agency Phone: 626-788-8709

Shown By
Agent Name: Jennifer Hamilton, DRE#01800791, Owner/Broker
Agent Phone: (805) 543-2172 ext. 30
Agency Title: Farrell Smyth, Inc.
Estimate Your Payment
Estimated Payment
$ 2,391.37 per month $2,114.29 Principal & Interest $0.00 Property Tax (data not provided by mls) $277.08 Homeowner's InsuranceChange Payment Information

Jennifer Hamilton, DRE#01800791, Owner/Broker
Office: (805) 543-2172 ext. 30
Email Me

Privacy Policy / DMCA Notice / ADA Accessibility


This site is hosted, designed and copyright
© 1994 - 2026 by
Delta Media Group, Inc. -- Patent Pending --
4743 Fendyke Avenue | MLS# WS26145904
This single family home located at 4743 Fendyke Avenue, Rosemead, CA 91770 is currently listed for sale with an asking price of $950,000. This property was built in 1968 and has 3 bedrooms and 1 full baths with 1378 sq. ft. Fendyke Avenue is located within the El Monte Union High school district. Search Rosemead real estate on jenniferhamilton.farrellsmyth.com today.