
Jennifer Hamilton, DRE#01800791, Owner/Broker
REALTOR®, CRP, GRP, Director of Relocation
(805) 543-2172 ext. 30

BEDS5
BATHS4 full 1 partial
SQUARE FEET3,961
MLS#226004409
STATUSActive
PROPERTY TYPEResidential - Single Family
SUBDIVISIONQuintana/Dos Vientos-193 - 193
SCHOOLConejo Valley Unified
Listing Courtesy of:
Pinnacle Estate Properties, Inc.
Agency Phone: (805) 222-6000
Associate Name: The Dave Walter Team

Listing Shown by:
Farrell Smyth, Inc.
Associate Name: Jennifer Hamilton, DRE#01800791, Owner/Broker
Property Description
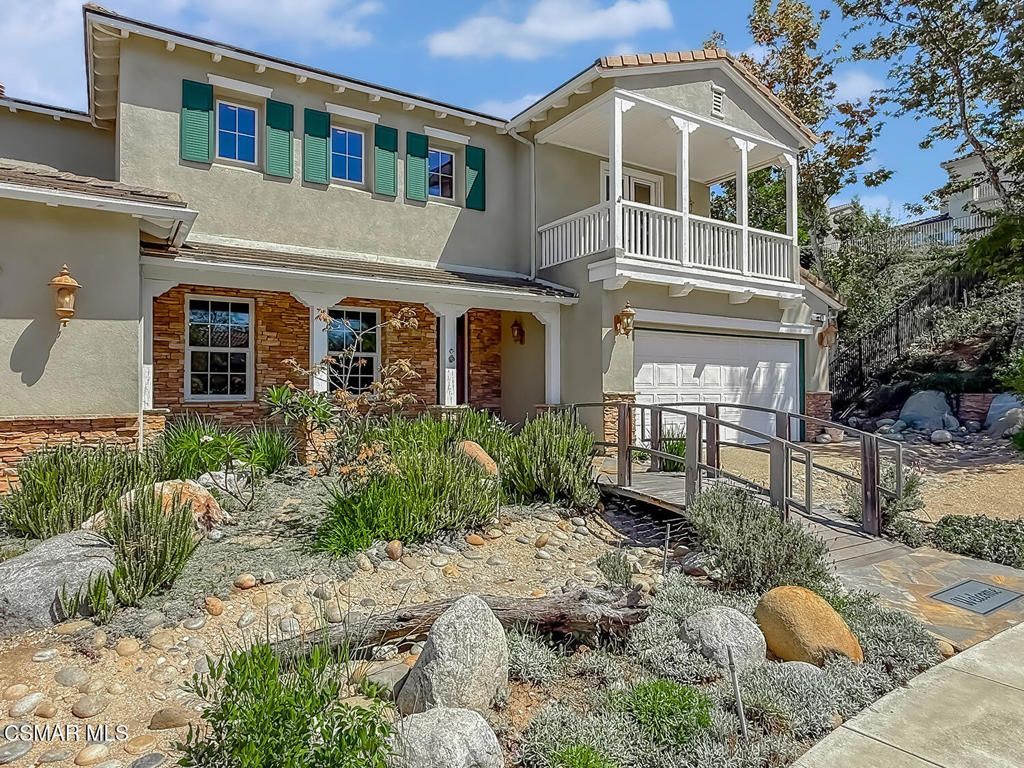
RARE Dos Vientos Opportunity with VIEWS, CUSTOM finishes, full DOWNSTAIRS living & an UNSEEN 5-CAR Garage! Beautifully positioned on a small cul-de-sac, this spectacular home offers a combination nearly IMPOSSIBLE to duplicate in Dos Vientos. Outstanding curb appeal sets the tone with handsome stacked-stone exterior accents, lush landscaping and a unique waterfall feature flowing across the driveway. Step inside and immediately be WOWED by soaring ceilings enjoyed by the Entry & Living Room, handsome stone tile flooring, and abundant natural light & fresh paint which create a bright, elegant atmosphere. The Formal Dining Room provides an abundance of built-in cabinetry while the nearby Family Room is spacious and designed for gathering, with a gas fireplace, built-in media center, large windows overlooking the backyard, and an open connection to the reimagined gourmet Kitchen. Beautiful stone countertops complement a large center island with breakfast bar seating, abundant cabinetry, desk area, step-in pantry and designer appliances including a 5-burner gas cooktop, double oven and built-in refrigerator. A dedicated Office features built-in bookshelves and desk space, while the chic Powder Room makes a statement with an upgraded glass bowl pedestal sink. FULL DOWNSTAIRS LIVING is provided by a spacious Bedroom with upgraded ceiling fan and its own GORGEOUSLY REMODELED en-suite Bathroom, showcasing a raised glass-topped vanity, wall-mounted toilet and stall shower surrounded by beautiful ceramic tile with grab handles and rain showerhead. A dramatic curved staircase with custom-crafted wrought iron railing and colorful glass orb accents leads upstairs. One secondary Bedroom enjoys its own en-suite Bathroom with tub/shower and remodeled stone-topped vanity with glass sink. Another opens through French doors to a PRIVATE VIEW BALCONY overlooking the front and offers an upgraded ceiling fan, long mirrored wardrobe closet and access to a shared Bathroom with stone-topped dual-sink vanity and separate tub/shower washroom. An additional secondary Bedroom also accesses this shared bath and features mirrored wardrobe doors. The PRIMARY SUITE is a true retreat, beginning with its own foyer and opening to an expansive bedroom with built-in linen cabinetry and upgraded ceiling fan. Its thoroughly remodeled Primary Bathroom is SPECTACULAR, centered around a grand soaking tub wrapped in gorgeous stone and flanked by dual stone-topped vanities with raised glass bowl sinks plus a dedicated makeup vanity. The massive, deep walk-in shower is FIT FOR A KING with beautiful stone flooring and a built-in shower bench, while the walk-in closet is outfitted with high-quality custom organizers. Outside, the backyard is anything but ordinary! A sprawling tile-surfaced patio with central medallion feature rests beneath a magnificent patio cover supported by stacked-stone pillars. A charming bridge leads to a fire pit with built-in seating beside a waterfall feature flowin
Property Features
Property Type: Residential - Single Family
Cooling: CentralAir
Garage: 5 car attached
Heating: Central
Lot Size: 0.62 Acres
Roof Type: Tile
Stories: 2.0
Year Built: 2003
Amenities
BreakfastBar
CathedralCeilings
Pantry
RecessedLighting
BedroomOnMainLevel
PrimarySuite
WalkInClosets
KoiPond
Feature Descriptions
Appliances: DoubleOven, Dishwasher, GasCooking, Refrigerator, RangeHood
Association Amenities: SportCourt, OtherCourts, PicnicArea, Playground, TennisCourts, Trails
Days on Site: 2
Door Features: FrenchDoors
Exclusions: None
Exterior: Stucco
Fencing: Block, WroughtIron
Fireplace: FamilyRoom, Gas, RaisedHearth
Flooring: Wood
HOA Fee: 104/ Monthly
Laundry: Inside, LaundryRoom, UpperLevel
Lot: BackYard, CulDeSac, Lawn, Landscaped, Yard
Parcel#: 2360254105
Parking: DirectAccess, Driveway, Garage, GarageDoorOpener
Parking Notes: DirectAccess, Driveway, Garage, GarageDoorOpener
Patio/Porch: RearPorch, Covered, FrontPorch, Porch, Stone, Tile
Sewer: PublicSewer
Special View Info: Hills, Mountains
Window: DoublePaneWindows
Local Schools
School District: Conejo Valley Unified
Listed By / Shown By
Listed By
Agency Name: Pinnacle Estate Properties, Inc.
Agent Name: The Dave Walter Team
Agency Phone: (805) 222-6000

Shown By
Agent Name: Jennifer Hamilton, DRE#01800791, Owner/Broker
Agent Phone: (805) 543-2172 ext. 30
Agency Title: Farrell Smyth, Inc.
Estimate Your Payment
Estimated Payment
$ 4,531.02 per month $4,006.02 Principal & Interest $0.00 Property Tax (data not provided by mls) $525.00 Homeowner's InsuranceChange Payment Information

Jennifer Hamilton, DRE#01800791, Owner/Broker
Office: (805) 543-2172 ext. 30
Email Me

Privacy Policy / DMCA Notice / ADA Accessibility


This site is hosted, designed and copyright
© 1994 - 2026 by
Delta Media Group, Inc. -- Patent Pending --
474 Via Juarez | MLS# 226004409
This single family home located at 474 Via Juarez, Newbury Park, CA 91320 is currently listed for sale with an asking price of $1,800,000. This property was built in 2003 and has 5 bedrooms and 4 full and 1 partial baths with 3961 sq. ft. Via Juarez is located in the Quintana/Dos Vientos-193 - 193 subdivision within the Conejo Valley Unified school district. Search Quintana/Dos Vientos-193 - 193 real estate on jenniferhamilton.farrellsmyth.com today.