
Jennifer Hamilton, DRE#01800791, Owner/Broker
REALTOR®, CRP, GRP, Director of Relocation
(805) 543-2172 ext. 30

BEDS4
BATHS3 full
SQUARE FEET2,511
MLS#PW26199947
STATUSActive
PROPERTY TYPEResidential - Single Family
SCHOOLCorona-Norco Unified
Listing Courtesy of:
Century 21 Discovery
Agency Phone: 714-626-2000
Associate Name: Jigar Shah

Listing Shown by:
Farrell Smyth, Inc.
Associate Name: Jennifer Hamilton, DRE#01800791, Owner/Broker
Property Description
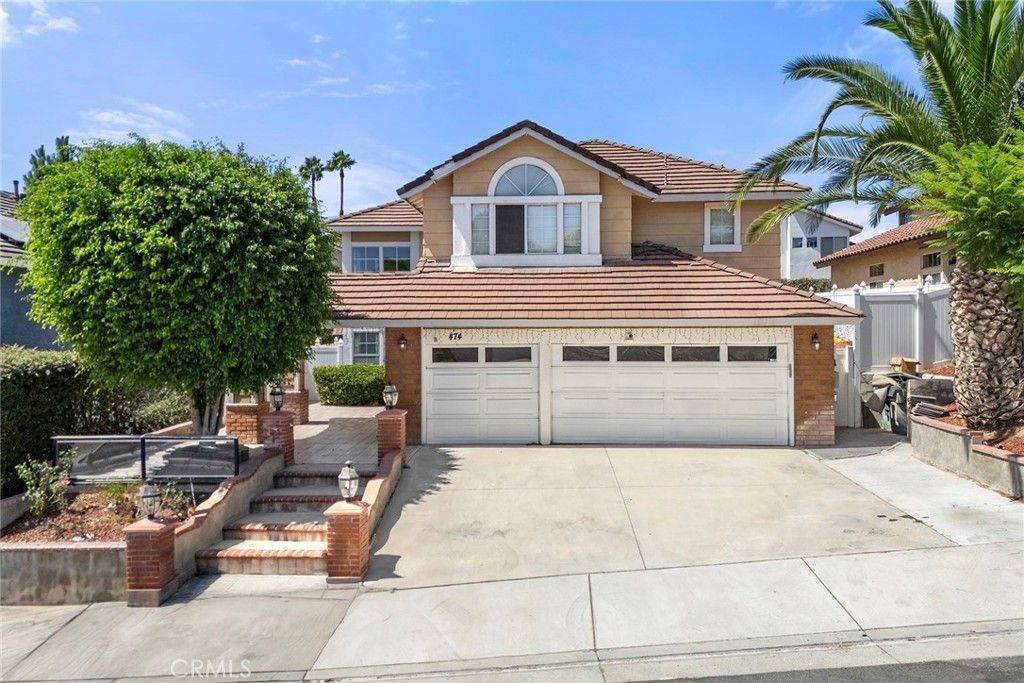
Corona Hills Beauty with Elegance. This exclusive home offers 2,511 Square Feet of a home with 4 Bedrooms and 3 baths (one Bedroom and one bath downstairs) with large drive way with 3 CAR attached garage. Kitchen features granite counter tops, backsplash and newer appliances. Spacious formal living and and dining room with high ceilings. Very inviting family room off Kitchen with fireplace and newer flooring. Master Suite offers a retreat to enjoy quiet time at the end of the long day. Master Bathroom with separate tub/shower and large walk in closet, indoor laundry room with sink and newer tiles. THIS home has no MELLO ROOS and NO HOA. Located near several shopping centers, Restaurants and Schools.
Property Features
Property Type: Residential - Single Family
Cooling: CentralAir
Garage: 3 car attached
Heating: Central
Lot Size: 0.15 Acres
Stories: 2.0
Year Built: 1992
Amenities
BreakfastBar
BuiltInFeatures
SeparateFormalDiningRoom
BedroomOnMainLevel
WalkInPantry
WalkInClosets
Feature Descriptions
Appliances: BuiltInRange, DoubleOven, Dishwasher, Disposal, GasOven, GasRange, WaterHeater
Community Features: Sidewalks
Days on Site: 4
Fireplace: FamilyRoom
Laundry: Inside, LaundryRoom
Lot: SixToTenUnitsAcre, BackYard, SprinklersInRear, SprinklersInFront
Parcel#: 172271014
Parking: DirectAccess, Driveway, Garage
Parking Notes: DirectAccess, Driveway, Garage
Sewer: PublicSewer, SewerTapPaid
Units: 84
Water: Public
Local Schools
School District: Corona-Norco Unified
Listed By / Shown By
Listed By
Agency Name: Century 21 Discovery
Agent Name: Jigar Shah
Agency Phone: 714-626-2000

Shown By
Agent Name: Jennifer Hamilton, DRE#01800791, Owner/Broker
Agent Phone: (805) 543-2172 ext. 30
Agency Title: Farrell Smyth, Inc.
Estimate Your Payment
Estimated Payment
$ 2,235.30 per month $1,976.30 Principal & Interest $0.00 Property Tax (data not provided by mls) $259.00 Homeowner's InsuranceChange Payment Information

Jennifer Hamilton, DRE#01800791, Owner/Broker
Office: (805) 543-2172 ext. 30
Email Me

Privacy Policy / DMCA Notice / ADA Accessibility


This site is hosted, designed and copyright
© 1994 - 2026 by
Delta Media Group, Inc. -- Patent Pending --
474 Bristol | MLS# PW26199947
This single family home located at 474 Bristol, Corona, CA 92879 is currently listed for sale with an asking price of $888,000. This property was built in 1992 and has 4 bedrooms and 3 full baths with 2511 sq. ft. Bristol is located within the Corona-Norco Unified school district. Search Corona real estate on jenniferhamilton.farrellsmyth.com today.