
Jennifer Hamilton, DRE#01800791, Owner/Broker
REALTOR®, CRP, GRP, Director of Relocation
(805) 543-2172 ext. 30

BEDS4
BATHS2 full
SQUARE FEET1,912
MLS#SN26123038
STATUSActive Under Contract
PROPERTY TYPEResidential - Single Family
SCHOOLChico Unified
Listing Courtesy of:
Parkway Real Estate Co.
Agency Phone: 530-592-3432
Associate Name: Carli Van Houtte

Listing Shown by:
Farrell Smyth, Inc.
Associate Name: Jennifer Hamilton, DRE#01800791, Owner/Broker
Property Description
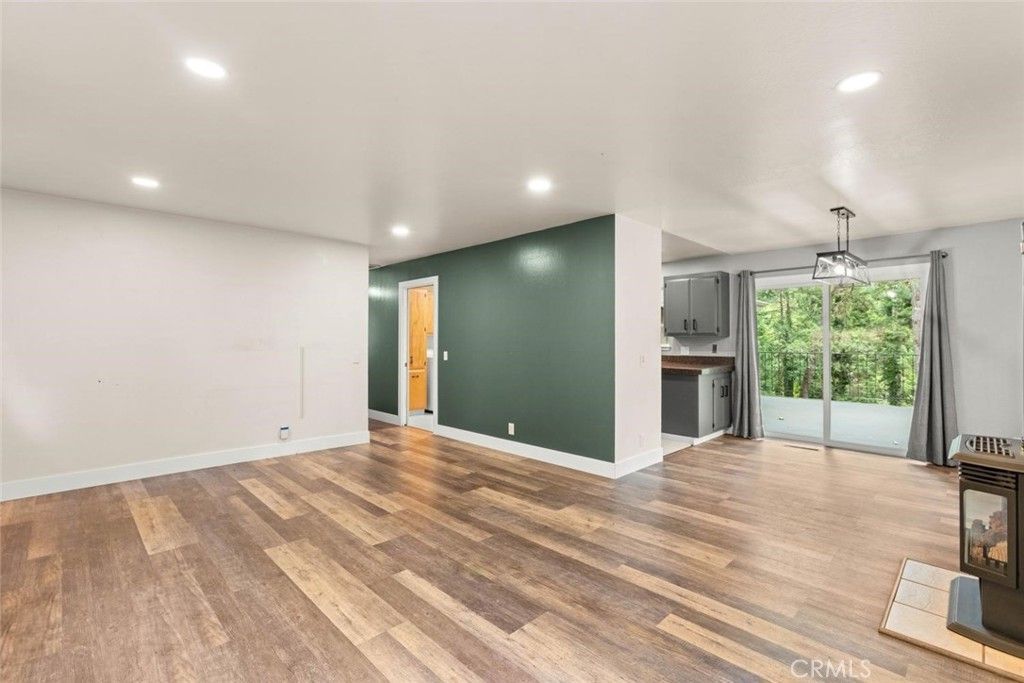
Theres something different about Forest Ranch. Maybe its the towering trees, the slower pace, or the way life seems to quiet down the moment you leave the city behind. Just 12 miles from Chico, 4728 Harley Dr. offers the opportunity to enjoy that lifestyle every day while still remaining connected to the conveniences of town when you need them. Set on more than half an acre and surrounded by nature, this 4-bedroom, 2-bathroom home feels like a private retreat tucked into the landscape. From the street, it presents as a charming single-story home, but as the driveway winds around the property, the home reveals a completely different perspective. The rear of the property opens to a two-story design that embraces the natural surroundings and creates spaces designed to be enjoyed both inside and out. Life here naturally flows toward the outdoors. Morning coffee on the patio feels a little more peaceful beneath the trees. Summer evenings linger a little longer. The expansive rooftop patio becomes an extension of the home itself, offering a place to gather with friends, enjoy dinner under the stars, or simply sit back and take in the beauty of the surrounding landscape. Accessible from the dining area, bonus room, and primary suite, its the kind of feature that transforms everyday moments into something memorable. Inside, the home balances comfort and flexibility with spaces that adapt to the way you live. Thoughtful updates including a newer roof, flooring, lighting, paint, and smart home features provide modern convenience while allowing the homes warmth and character to remain front and center. Whether youre working from home, hosting overnight guests, pursuing creative hobbies, or simply looking for room to spread out, the layout offers the versatility to evolve alongside your needs. Outside, mature trees, garden space, RV and boat parking potential, additional storage, and a finished garage provide the flexibility to support hobbies, projects, and the lifestyle that often draws people to Forest Ranch in the first place. This isnt just a home surrounded by nature. Its a place where mornings start a little quieter, evenings feel a little slower, and the beauty of mountain living becomes part of your everyday routine.
Property Features
Property Type: Residential - Single Family
Cooling: Central Air
Garage: 2 car attached
Heating: Central, Electric
Lot Size: 0.59 Acres
Roof Type: Composition
Stories: 2.0
Year Built: 1976
Amenities
Ceiling Fan(s)
Recessed Lighting
Storage
Main Level Primary
Primary Suite
Walk-In Closet(s)
Lighting
Rain Gutters
Feature Descriptions
Accessibility: None
Appliances: Dishwasher, Exhaust Fan, Free-Standing Range, Disposal, Microwave, Propane Oven, Propane Range, Propane Water Heater, Refrigerator, Self Cleaning Oven, Water To Refrigerator, Dryer
Community Features: Foothills
Days on Site: 32
Door Features: French Doors, Sliding Doors
Fireplace: Electric, Free Standing, Living Room
Flooring: Laminate
Laundry: Washer Hookup, Inside, Laundry Room, Propane Dryer Hookup
Lot: Back Yard, Sloped Down, Front Yard
Parcel#: 063030013000
Parking: Driveway Down Slope From Street, Direct Access, Door-Single, Driveway, Garage, Garage Door Opener, Garage Faces Rear
Parking Notes: Driveway Down Slope From Street, Direct Access, Door
Patio/Porch: Concrete, Front Porch, Rooftop
Sewer: Septic Tank
Spa: None
Special View Info: Hills, Trees/Woods
Units: 1
Utilities: Electricity Connected, Water Connected
Water: See Remarks, Shared Well
Window: Double Pane Windows
Local Schools
School District: Chico Unified
Listed By / Shown By
Listed By
Agency Name: Parkway Real Estate Co.
Agent Name: Carli Van Houtte
Agency Phone: 530-592-3432

Shown By
Agent Name: Jennifer Hamilton, DRE#01800791, Owner/Broker
Agent Phone: (805) 543-2172 ext. 30
Agency Title: Farrell Smyth, Inc.
Estimate Your Payment
Estimated Payment
$ 818.10 per month $723.31 Principal & Interest $0.00 Property Tax (data not provided by mls) $94.79 Homeowner's InsuranceChange Payment Information

Jennifer Hamilton, DRE#01800791, Owner/Broker
Office: (805) 543-2172 ext. 30
Email Me

Privacy Policy / DMCA Notice / ADA Accessibility


This site is hosted, designed and copyright
© 1994 - 2026 by
Delta Media Group, Inc. -- Patent Pending --
4728 Hartley Drive | MLS# SN26123038
This single family home located at 4728 Hartley Drive, Forest Ranch, CA 95942 is currently listed for sale with an asking price of $325,000. This property was built in 1976 and has 4 bedrooms and 2 full baths with 1912 sq. ft. Hartley Drive is located within the Chico Unified school district. Search Forest Ranch real estate on jenniferhamilton.farrellsmyth.com today.