
Jennifer Hamilton, DRE#01800791, Owner/Broker
REALTOR®, CRP, GRP, Director of Relocation
(805) 543-2172 ext. 30

BEDS4
BATHS3 full
SQUARE FEET2,219
MLS#SW26202753
STATUSActive
PROPERTY TYPEResidential - Single Family
SCHOOLMountain View
Listing Courtesy of:
KB Home Sales-Southern CA Inc
Agency Phone: 951-833-3123
Associate Name: Marcy Pekar

Listing Shown by:
Farrell Smyth, Inc.
Associate Name: Jennifer Hamilton, DRE#01800791, Owner/Broker
Property Description
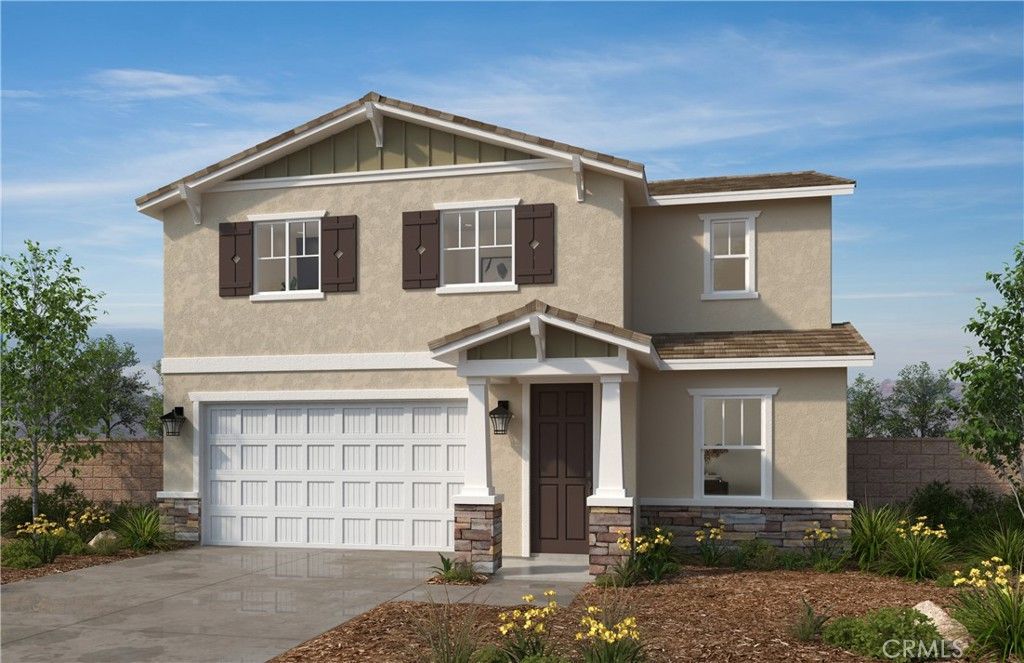
This newly opened KB Home Meridian community features a to-be built Craftsman Single-Family home with driveway which is located across the street from future city planned Ontario Grand Park and is close to Costco, Cloverdale Marketplace, Eastvale Gateway, I-15, and so much more. It features an open concept floor plan with a bedroom downstairs. The spacious great room overlooks a modern kitchen with Quartz countertops, Opti Gray Cabinets, and Whirlpool energy efficient appliances. Upstairs loft is perfect for home office or separate T.V room. Energy-efficient features include Generation Lighting LED fixtures, Moen WaterSense faucets and showerheads, all electric appliance and a 100% energy star rated home. Solar Panels are for lease or purchase with SunRun. Photo is a rendering of the model. Buyer can purchase or lease the solar!
Property Features
Property Type: Residential - Single Family
Cooling: CentralAir, EnergyStarQualifiedEquipment, Gas
Garage: 2 car attached
Heating: EnergyStarQualifiedEquipment
Home Style: Craftsman
Lot Size: 0.07 Acres
Roof Type: Concrete
Stories: 2.0
Year Built: 2026
Amenities
GraniteCounters
HighCeilings
AllBedroomsUp
Loft
WalkInClosets
Feature Descriptions
Appliances: Dishwasher, EnergyStarQualifiedAppliances, EnergyStarQualifiedWaterHeater, ElectricOven, ElectricRange, TanklessWaterHeater, WaterHeater
Association Amenities: Pickleball, Pool
Community Features: Curbs, StormDrains, StreetLights, Sidewalks, Park, Pool
Fireplace: None
HOA Fee: 199/ Monthly
Laundry: Inside, LaundryRoom
Lot: NearPark
Patio/Porch: None
Pool: Community, Association
Sewer: PublicSewer
Spa: Yes
Spa: SeeRemarks
Swimming Pool: Yes
Units: 1
Water: Public
Window: EnergyStarQualifiedWindows
Local Schools
School District: Mountain View
Listed By / Shown By
Listed By
Agency Name: KB Home Sales-Southern CA Inc
Agent Name: Marcy Pekar
Agency Phone: 951-833-3123

Shown By
Agent Name: Jennifer Hamilton, DRE#01800791, Owner/Broker
Agent Phone: (805) 543-2172 ext. 30
Agency Title: Farrell Smyth, Inc.
Estimate Your Payment
Estimated Payment
$ 1,927.70 per month $1,704.34 Principal & Interest $0.00 Property Tax (data not provided by mls) $223.36 Homeowner's InsuranceChange Payment Information

Jennifer Hamilton, DRE#01800791, Owner/Broker
Office: (805) 543-2172 ext. 30
Email Me

Privacy Policy / DMCA Notice / ADA Accessibility


This site is hosted, designed and copyright
© 1994 - 2026 by
Delta Media Group, Inc. -- Patent Pending --
4723 S Aurora Avenue | MLS# SW26202753
This single family home located at 4723 S Aurora Avenue , Ontario, CA 91762 is currently listed for sale with an asking price of $765,800. This property was built in 2026 and has 4 bedrooms and 3 full baths with 2219 sq. ft. S Aurora Avenue is located within the Mountain View school district. Search Ontario real estate on jenniferhamilton.farrellsmyth.com today.