
Jennifer Hamilton, DRE#01800791, Owner/Broker
REALTOR®, CRP, GRP, Director of Relocation
(805) 543-2172 ext. 30

BEDS4
BATHS2 full 1 partial
SQUARE FEET2,614
MLS#41144547
STATUSPending
PROPERTY TYPEResidential - Single Family
SUBDIVISIONORINDA C.C.
SCHOOLAcalanes
Listing Courtesy of:
Compass
Agency Phone: 925-270-4269
Associate Name: Glenn Beaubelle

Listing Shown by:
Farrell Smyth, Inc.
Associate Name: Jennifer Hamilton, DRE#01800791, Owner/Broker
Property Description
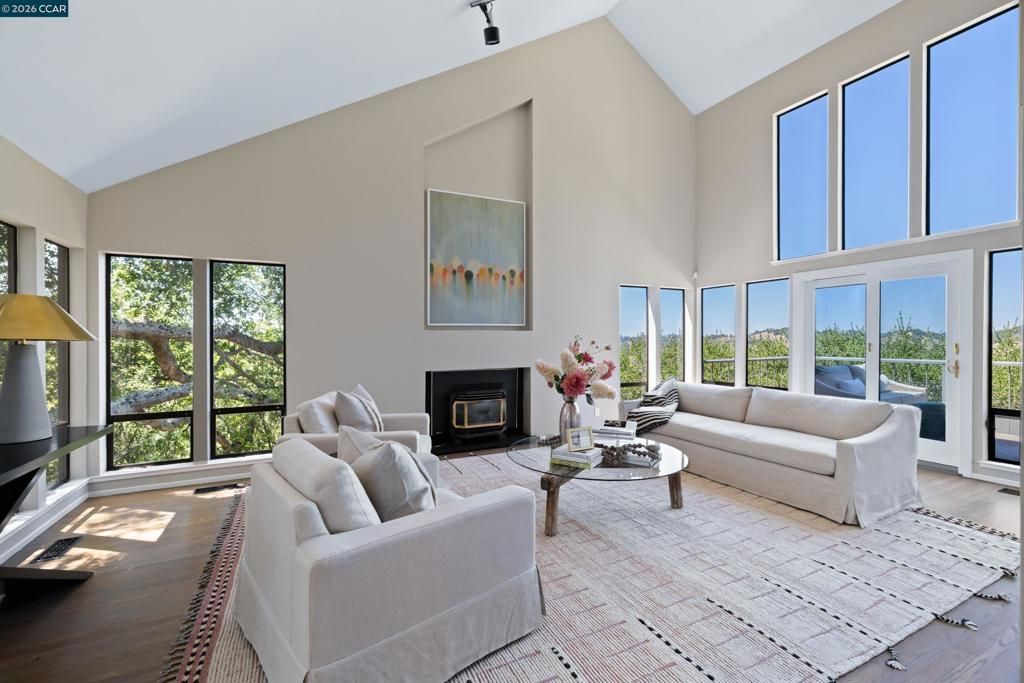
Enjoy a San Francisco style Vibe in this modern hillside home with contemporary updates, dramatic vaulted ceilings and walls of windows that maximize the impressive 180-degree unobstructed northwest view. Located in the desirable Country Club area of North Orinda, and within a half-mile of the historic Orinda Country Club, and minutes to downtown Orinda, Lafayette and Highway 24, are just a few of the reasons this home is so desirable. Towering redwoods and majestic oak trees dot the .81-acre property creating an ultra-private, woodland sanctuary for this approximately 2,614 square foot home that showcases refinished hardwood floors, Luxury Vinyl, Andersen dual-pane sliders, vaulted ceilings, and a bright light-filled interior behind a Trex deck entry. Oversized windows and transoms frame the eye-catching views from the sizeable living room, and a sliding glass door offers a seamless flow out onto the spacious view deck. A kitchen updated with quartz counters and backsplash, soft-close cabinetry, a breakfast bar, and GE, Wolf, and Miele appliances. There is a walk-in pantry outside the kitchen entrance that has a ladder leading to a small loft area. The family room adjacent to the kitchen has a built-in cabinet and a trio of skylights on the vaulted ceiling; there are also more view windows welcoming an abundance of natural light into the adjacent dining area; Downstairs bonus room can also be a 4th bedroom; laundry closet downstairs with washer/dryer; Half bath upstairs near alcove/office area and primary bedroom; this bedroom features an outside deck, vaulted ceilings, and lots of natural light; the updated primary bathroom features a sunken soaking tub and a new walk-in shower and tile floors; there is also a walk-in closet; large garage with high ceilings, EV charger, and storage.
Property Features
Property Type: Residential - Single Family
Cooling: Central Air
Garage: 2 car attached
Heating: Forced Air, Natural Gas
Home Style: Contemporary
Lot Size: 0.81 Acres
Roof Type: Shingle
Stories: 2.0
Year Built: 1976
Amenities
Breakfast Bar
Eat-in Kitchen
Feature Descriptions
Appliances: Gas Water Heater, Dryer, Washer
Days on Site: 35
Exterior: Wood Siding
Fireplace: Gas, Living Room
Flooring: Tile, Vinyl, Wood
Lot: Back Yard, Sloped Down, Front Yard, Sprinklers In Rear, Sprinklers In Front
Parcel#: 262262008
Parking: Garage, Garage Door Opener
Parking Notes: Garage, Garage Door Opener
Patio/Porch: Deck, Patio
Special View Info: Hills, Trees/Woods
Local Schools
School District: Acalanes
Listed By / Shown By
Listed By
Agency Name: Compass
Agent Name: Glenn Beaubelle
Agency Phone: 925-270-4269

Shown By
Agent Name: Jennifer Hamilton, DRE#01800791, Owner/Broker
Agent Phone: (805) 543-2172 ext. 30
Agency Title: Farrell Smyth, Inc.
Estimate Your Payment
Estimated Payment
$ 4,352.30 per month $3,848.00 Principal & Interest $0.00 Property Tax (data not provided by mls) $504.29 Homeowner's InsuranceChange Payment Information

Jennifer Hamilton, DRE#01800791, Owner/Broker
Office: (805) 543-2172 ext. 30
Email Me

Privacy Policy / DMCA Notice / ADA Accessibility


This site is hosted, designed and copyright
© 1994 - 2026 by
Delta Media Group, Inc. -- Patent Pending --
47 El Gavilan Rd | MLS# 41144547
This single family home located at 47 El Gavilan Rd, Orinda, CA 94563 is currently listed for sale with an asking price of $1,729,000. This property was built in 1976 and has 4 bedrooms and 2 full and 1 partial baths with 2614 sq. ft. El Gavilan Rd is located in the ORINDA C.C. subdivision within the Acalanes school district. Search ORINDA C.C. real estate on jenniferhamilton.farrellsmyth.com today.