
Jennifer Hamilton, DRE#01800791, Owner/Broker
REALTOR®, CRP, GRP, Director of Relocation
(805) 543-2172 ext. 30

BEDS3
BATHS2 full
SQUARE FEET1,408
MLS#OC26175274
STATUSActive
PROPERTY TYPEResidential - Single Family
SUBDIVISIONWarmington
SCHOOLAnaheim Union High
Listing Courtesy of:
Redfin
Agency Phone: 877-973-3346
Associate Name: Alex Lee

Listing Shown by:
Farrell Smyth, Inc.
Associate Name: Jennifer Hamilton, DRE#01800791, Owner/Broker
Property Description
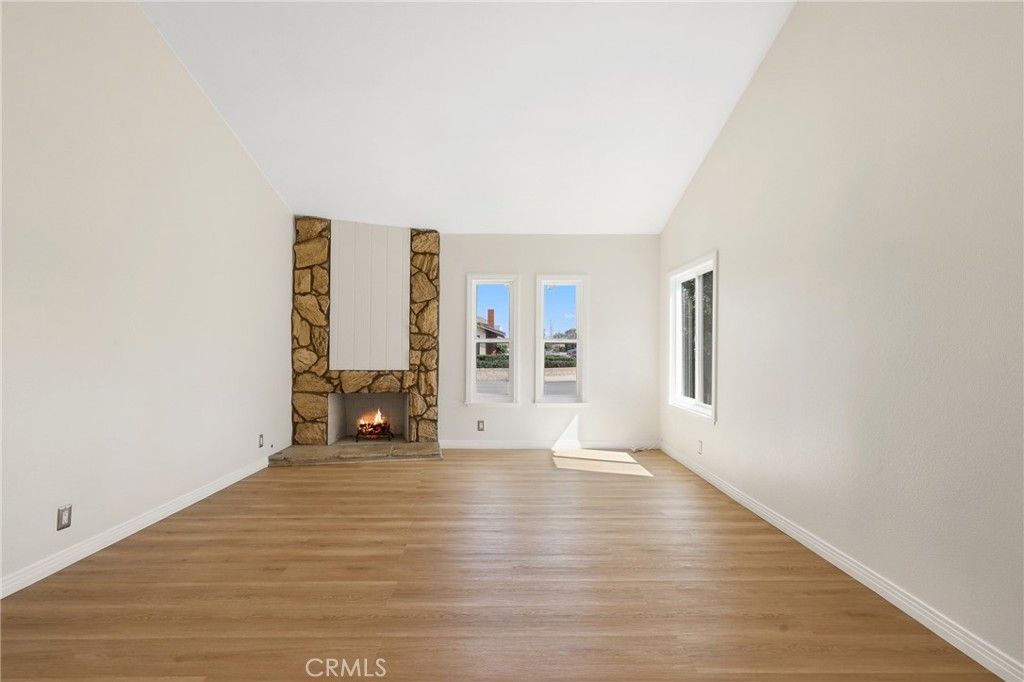
Welcome to 4672 Elben Dr, a beautifully appointed La Palma home offering comfort, style, and exceptional indoor-outdoor living. The inviting interior features a spacious kitchen with granite countertops, stainless steel appliances, and a gas cooktop, perfect for everyday living and entertaining. A cozy fireplace creates a warm focal point in the living area, while central heating and air conditioning provide year-round comfort. Step outside to enjoy your private pool, creating the ideal setting for relaxing, entertaining, and enjoying sunny California days. Additional highlights include a convenient 2-car garage and a desirable location in the heart of La Palma. With its thoughtful features, comfortable living spaces, and refreshing pool, this home is ready to welcome its next owner.
Property Features
Property Type: Residential - Single Family
Cooling: Central Air
Garage: 2 car attached
Heating: Central, Fireplace(s)
Lot Size: 0.12 Acres
Stories: 1.0
Year Built: 1973
Amenities
Ceiling Fan(s)
Granite Counters
High Ceilings
Two Story Ceilings
Feature Descriptions
Appliances: Dishwasher, Gas Cooktop, Gas Oven, Gas Range, Microwave, Refrigerator
Community Features: Biking, Curbs, Street Lights, Suburban, Sidewalks
Days on Site: 34
Fireplace: Living Room
Laundry: Electric Dryer Hookup, Gas Dryer Hookup
Lot: Landscaped
Parcel#: 26206206
Pool: Private
Sewer: Public Sewer
Swimming Pool: Yes
Units: 1
Water: Public
Local Schools
High School: Kennedy
School District: Anaheim Union High
Listed By / Shown By
Listed By
Agency Name: Redfin
Agent Name: Alex Lee
Agency Phone: 877-973-3346

Shown By
Agent Name: Jennifer Hamilton, DRE#01800791, Owner/Broker
Agent Phone: (805) 543-2172 ext. 30
Agency Title: Farrell Smyth, Inc.
Estimate Your Payment
Estimated Payment
$ 2,894.82 per month $2,559.40 Principal & Interest $0.00 Property Tax (data not provided by mls) $335.42 Homeowner's InsuranceChange Payment Information

Jennifer Hamilton, DRE#01800791, Owner/Broker
Office: (805) 543-2172 ext. 30
Email Me

Privacy Policy / DMCA Notice / ADA Accessibility


This site is hosted, designed and copyright
© 1994 - 2026 by
Delta Media Group, Inc. -- Patent Pending --
4672 Elben Drive | MLS# OC26175274
This single family home located at 4672 Elben Drive, La Palma, CA 90623 is currently listed for sale with an asking price of $1,150,000. This property was built in 1973 and has 3 bedrooms and 2 full baths with 1408 sq. ft. Elben Drive is located in the Warmington subdivision within the Anaheim Union High school district. Search Warmington real estate on jenniferhamilton.farrellsmyth.com today.