
Jennifer Hamilton, DRE#01800791, Owner/Broker
REALTOR®, CRP, GRP, Director of Relocation
(805) 543-2172 ext. 30

BEDS1
BATHS1 full 1 partial
SQUARE FEET870
MLS#OC26180149
STATUSActive
PROPERTY TYPEResidential - Townhouse
SCHOOLCovina Valley Unified
Listing Courtesy of:
Trumark Construction Services Inc
Agency Phone: 559-432-8181
Associate Name: Diana Maldonado

Listing Shown by:
Farrell Smyth, Inc.
Associate Name: Jennifer Hamilton, DRE#01800791, Owner/Broker
Property Description
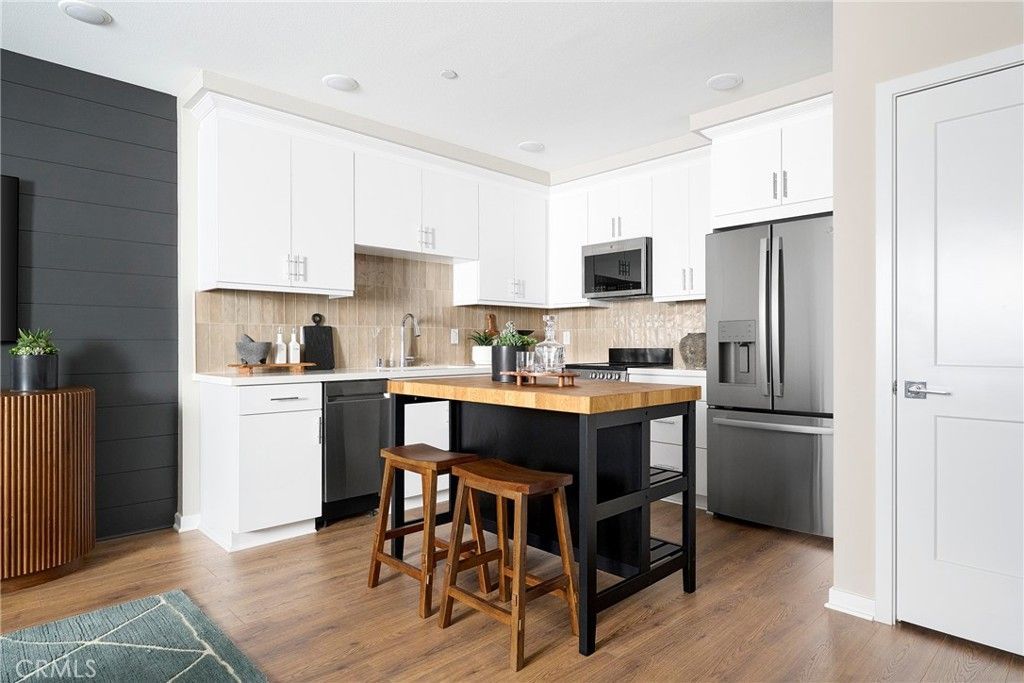
Your first home could be brand new! Welcome to Plan 1 at Blossom in Covina-a stylish, thoughtfully designed home that makes the most of every square foot. The open-concept great room and contemporary kitchen create a bright, inviting space for everyday living and entertaining, while the soaring open-to-below design adds an impressive sense of volume and natural light. Upstairs, the private primary suite offers a comfortable retreat with its own ensuite bath. An in-home washer and dryer, convenient powder bath, covered front porch, and attached 1-car garage round out this smart, low-maintenance floorplan. Whether you are ready to stop renting, purchase your first home, or simply embrace a more streamlined lifestyle, Plan 1 offers a fresh opportunity to call Blossom home in the heart of Covina. **By appointment only This home specifically features a one-car driveway and includes solar!
Property Features
Property Type: Residential - Townhouse
Cooling: Central Air
Garage: 1 car attached
Heating: Central
Roof Type: Concrete, Tile
Stories: 3.0
Year Built: 2026
Amenities
Breakfast Bar
Separate/Formal Dining Room
Multiple Staircases
Open Floorplan
Pantry
Quartz Counters
Recessed Lighting
Wired for Data
All Bedrooms Up
Primary Suite
Walk-In Closet(s)
Feature Descriptions
Accessibility: None
Appliances: Dishwasher, ENERGY STAR Qualified Appliances, Electric Range, Microwave, Water To Refrigerator, Water Heater
Association Amenities: Bocce Court, Maintenance Grounds, Insurance, Barbecue
Community Features: Sidewalks
Days on Site: 32
Exterior: Stucco
Fireplace: None
Flooring: Carpet, Laminate
HOA Fee: 234/ Monthly
Laundry: Washer Hookup, Electric Dryer Hookup, Laundry Closet, Stacked
Parking: Direct Access, Driveway, Garage, Side By Side, Tandem
Parking Notes: Direct Access, Driveway, Garage, Side By Side, Tandem
Patio/Porch: Deck
Security: Fire Detection System, Fire Sprinkler System, Smoke Detector(s)
Sewer: Public Sewer
Spa: None
Units: 1
Utilities: Cable Available, Electricity Available, Natural Gas Not Available, Phone Available, Sewer Available, Water Available
Water: Public
Window: Double Pane Windows, Screens
Local Schools
School District: Covina Valley Unified
Listed By / Shown By
Listed By
Agency Name: Trumark Construction Services Inc
Agent Name: Diana Maldonado
Agency Phone: 559-432-8181

Shown By
Agent Name: Jennifer Hamilton, DRE#01800791, Owner/Broker
Agent Phone: (805) 543-2172 ext. 30
Agency Title: Farrell Smyth, Inc.
Estimate Your Payment
Estimated Payment
$ 1,321.52 per month $1,168.40 Principal & Interest $0.00 Property Tax (data not provided by mls) $153.12 Homeowner's InsuranceChange Payment Information

Jennifer Hamilton, DRE#01800791, Owner/Broker
Office: (805) 543-2172 ext. 30
Email Me

Privacy Policy / DMCA Notice / ADA Accessibility


This site is hosted, designed and copyright
© 1994 - 2026 by
Delta Media Group, Inc. -- Patent Pending --
467 Paradiso Place | MLS# OC26180149
This townhouse located at 467 Paradiso Place, Covina, CA 91723 is currently listed for sale with an asking price of $524,990. This property was built in 2026 and has 1 bedrooms and 1 full and 1 partial baths with 870 sq. ft. Paradiso Place is located within the Covina Valley Unified school district. Search Covina real estate on jenniferhamilton.farrellsmyth.com today.