
Jennifer Hamilton, DRE#01800791, Owner/Broker
REALTOR®, CRP, GRP, Director of Relocation
(805) 543-2172 ext. 30

BEDS3
BATHS1 full 1 partial
SQUARE FEET1,440
MLS#IV26138960
STATUSActive
PROPERTY TYPEResidential - Single Family
SCHOOLEl Monte Union High
Listing Courtesy of:
COLDWELL BANKER REALTY
Agency Phone: 951-682-1133
Associate Name: KEVEN KELLEY

Listing Shown by:
Farrell Smyth, Inc.
Associate Name: Jennifer Hamilton, DRE#01800791, Owner/Broker
Property Description
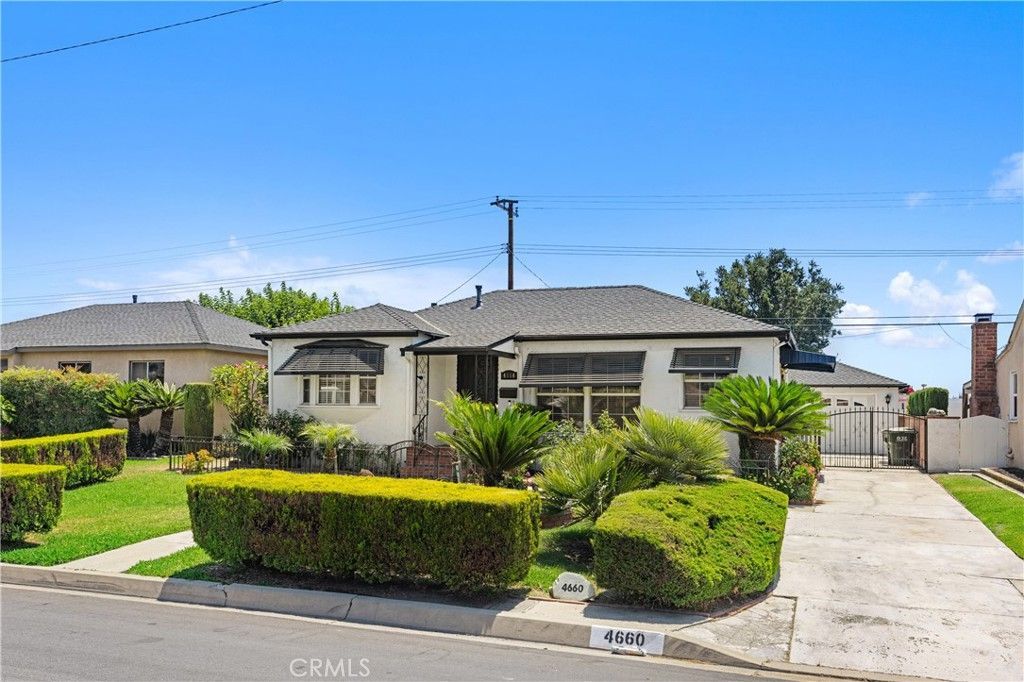
Charming, turnkey, and bursting with potential! This move-in-ready 3-bedroom, 1.5-bathroom single-level home offers 1,440 sq. ft. of light-filled living space on a generous 5,475 sq. ft. lot and a 2 car detached garage. Nestled in a peaceful, established neighborhood, the thoughtfully designed layout boasts open, airy living areas that serve as the perfect blank canvas to build equity or expand over time. Step outside to a stunning, oversized backyard?an absolute dream for outdoor entertaining, gardening, or building a future ADU. Strategically located for both families and investors, you are just moments from top-rated schools (Rio Vista, Gidley, and Arroyo High), minutes from local dining and shopping, and just an 11-minute drive to outdoor adventures at the 836-acre Santa Fe Dam Recreation Area and Arcadia Golf Course. Don't miss this incredible opportunity!
Property Features
Property Type: Residential - Single Family
Cooling: See Remarks
Garage: 2
Lot Size: 0.13 Acres
Stories: 1.0
Year Built: 1954
Amenities
Sunken Living Room
All Bedrooms Down
Feature Descriptions
Community Features: Biking, Curbs, Park, Storm Drain(s), Street Lights, Sidewalks
Days on Site: 22
Fireplace: Living Room
Flooring: Wood
Laundry: Laundry Room
Lot: Back Yard, Front Yard, Lawn, Level, Rectangular Lot
Parcel#: 8576014040
Parking: Driveway, Gravel
Parking Notes: Driveway, Gravel
Sewer: Public Sewer
Special View Info: Canal, River
Units: 1
Water: Public
Local Schools
School District: El Monte Union High
Listed By / Shown By
Listed By
Agency Name: COLDWELL BANKER REALTY
Agent Name: KEVEN KELLEY
Agency Phone: 951-682-1133

Shown By
Agent Name: Jennifer Hamilton, DRE#01800791, Owner/Broker
Agent Phone: (805) 543-2172 ext. 30
Agency Title: Farrell Smyth, Inc.
Estimate Your Payment
Estimated Payment
$ 2,026.37 per month $1,791.58 Principal & Interest $0.00 Property Tax (data not provided by mls) $234.79 Homeowner's InsuranceChange Payment Information

Jennifer Hamilton, DRE#01800791, Owner/Broker
Office: (805) 543-2172 ext. 30
Email Me

Privacy Policy / DMCA Notice / ADA Accessibility


This site is hosted, designed and copyright
© 1994 - 2026 by
Delta Media Group, Inc. -- Patent Pending --
4660 Whitney Drive | MLS# IV26138960
This single family home located at 4660 Whitney Drive, El Monte, CA 91731 is currently listed for sale with an asking price of $805,000. This property was built in 1954 and has 3 bedrooms and 1 full and 1 partial baths with 1440 sq. ft. Whitney Drive is located within the El Monte Union High school district. Search El Monte real estate on jenniferhamilton.farrellsmyth.com today.