
Jennifer Hamilton, DRE#01800791, Owner/Broker
REALTOR®, CRP, GRP, Director of Relocation
(805) 543-2172 ext. 30

BEDS3
BATHS1 full
SQUARE FEET952
MLS#RS26191133
STATUSActive
PROPERTY TYPEResidential - Single Family
SCHOOLLawndale
Listing Courtesy of:
Your Home Team Real Estate
Agency Phone: 714-309-6287
Associate Name: Alvin Mullins

Listing Shown by:
Farrell Smyth, Inc.
Associate Name: Jennifer Hamilton, DRE#01800791, Owner/Broker
Property Description
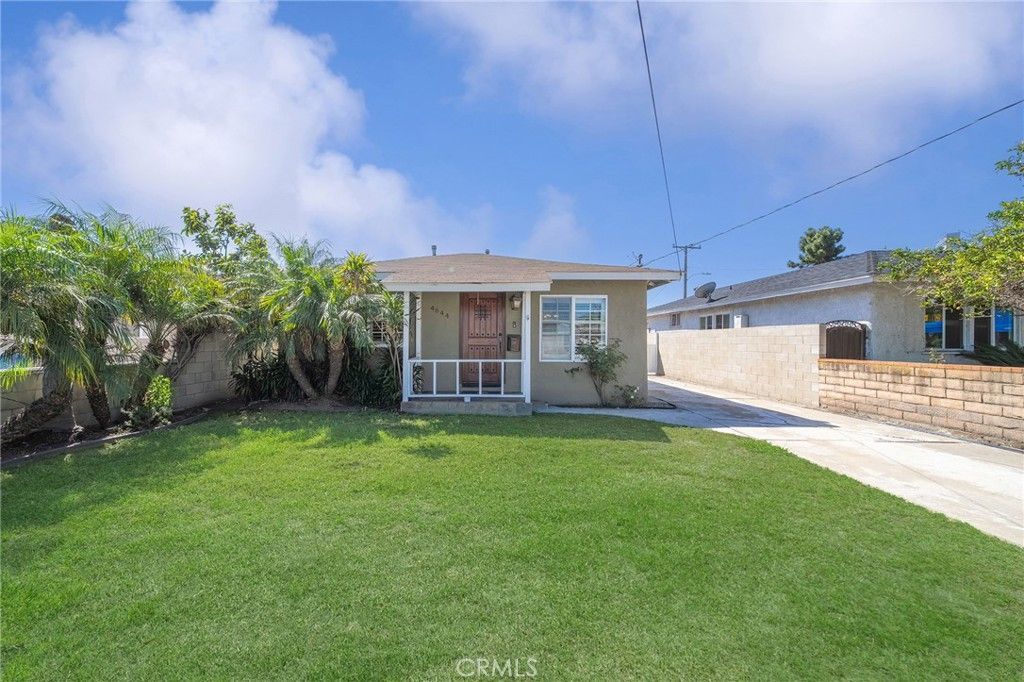
Move-In Ready Lawndale Home! Welcome to this beautifully updated 3-bedroom, 2-bath home offering a comfortable and inviting floor plan. The property features newer paint and flooring throughout, along with an updated kitchen. The spacious living room flows into a separate dining area, creating an ideal space for everyday living and entertaining. The generously sized bedrooms feature charming French doors, while the large rear yard provides plenty of outdoor space to relax, entertain, or enjoy the Southern California lifestyle. A long driveway leads to an oversized detached two-car garage, offering ample parking and storage. Conveniently located close to shopping, dining, schools, and major freeways, with the beach just a short drive away. Don’t miss this opportunity to own a move-in ready home in a desirable Lawndale location! the grass was edited in the photos.
Property Features
Property Type: Residential - Single Family
Cooling: None
Garage: 2
Heating: Central
Home Style: Ranch
Lot Size: 0.12 Acres
Roof Type: Composition, Shingle
Stories: 1.0
Year Built: 1950
Feature Descriptions
Community Features: Curbs, StreetLights, Sidewalks
Fencing: Block
Fireplace: LivingRoom
Laundry: InGarage
Lot: BackYard, FrontYard, Lawn, Yard
Parcel#: 4079022002
Parking: Concrete, DoorMulti, DrivewayLevel, GarageFacesFront, Garage, Gated, RvAccessParking
Parking Notes: Concrete, DoorMulti, DrivewayLevel, GarageFacesFront,
Patio/Porch: Concrete, FrontPorch
Sewer: PublicSewer
Special View Info: Neighborhood
Units: 1
Water: Public
Local Schools
School District: Lawndale
Listed By / Shown By
Listed By
Agency Name: Your Home Team Real Estate
Agent Name: Alvin Mullins
Agency Phone: 714-309-6287

Shown By
Agent Name: Jennifer Hamilton, DRE#01800791, Owner/Broker
Agent Phone: (805) 543-2172 ext. 30
Agency Title: Farrell Smyth, Inc.
Estimate Your Payment
Estimated Payment
$ 2,013.53 per month $1,780.23 Principal & Interest $0.00 Property Tax (data not provided by mls) $233.30 Homeowner's InsuranceChange Payment Information

Jennifer Hamilton, DRE#01800791, Owner/Broker
Office: (805) 543-2172 ext. 30
Email Me

Privacy Policy / DMCA Notice / ADA Accessibility


This site is hosted, designed and copyright
© 1994 - 2026 by
Delta Media Group, Inc. -- Patent Pending --
4644 W 154th | MLS# RS26191133
This single family home located at 4644 W 154th, Lawndale, CA 90260 is currently listed for sale with an asking price of $799,900. This property was built in 1950 and has 3 bedrooms and 1 full baths with 952 sq. ft. W 154th is located within the Lawndale school district. Search Lawndale real estate on jenniferhamilton.farrellsmyth.com today.