
Jennifer Hamilton, DRE#01800791, Owner/Broker
REALTOR®, CRP, GRP, Director of Relocation
(805) 543-2172 ext. 30

BEDS4
BATHS2 full
SQUARE FEET3,322
MLS#SR26159366
STATUSActive
PROPERTY TYPEResidential - Single Family
SCHOOLLos Angeles Unified
Listing Courtesy of:
Engel & Volkers Encino
Agency Phone: 661-284-6400
Associate Name: Randye Saunders

Listing Shown by:
Farrell Smyth, Inc.
Associate Name: Jennifer Hamilton, DRE#01800791, Owner/Broker
Property Description
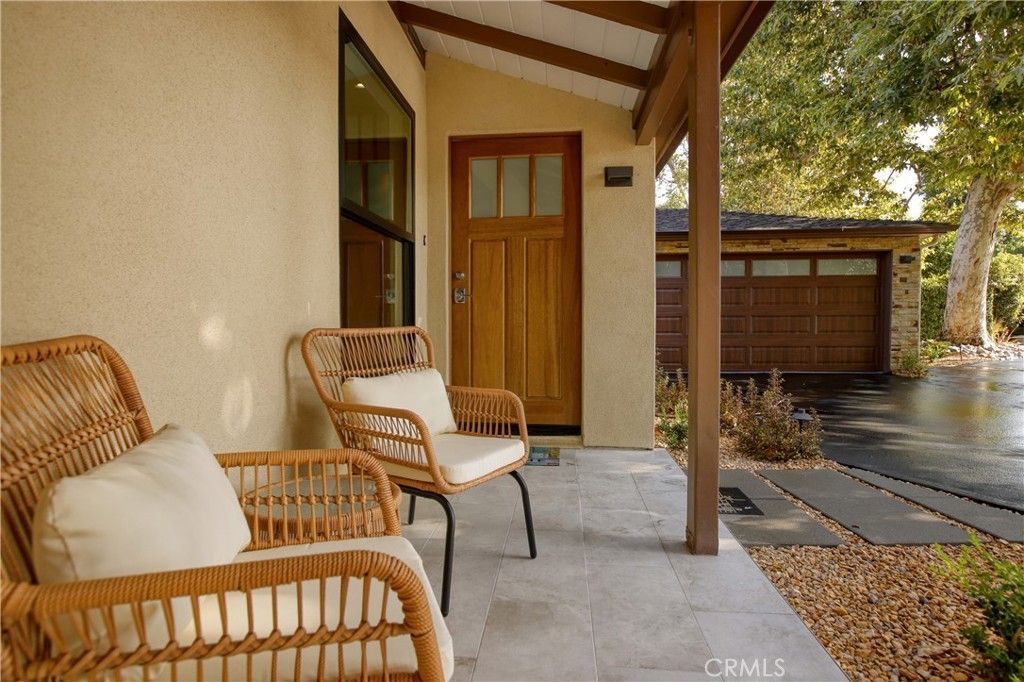
Hurry to Sweetland Manor, former home to iconic voice coaches Lee and Sally Sweetland and where many of the top stars trained. Appraised for $3,150,000 and priced for value sale! Set on quaint cul-de-sac street, this traditional ranch style home has been re-imagined, expanded and upgraded in 2026 with the highest quality, customization and detailing throughout with no expense spared. Enter to property pre-set for future gating through well manicured front grounds. This remarkable home checks every box for those seeking top to bottom and everything in between updates (see features list). The home combines an open concept and traditional layout filled with lots of light from every room. Living room enjoys oak plank floors, cedar beamed ceiling and Venetian fireplace. Open concept kitchen, family room and dining overlook rear yard. Family room includes fireplace with raised hearth seating and vaulted cedar ceiling. Spectacular gourmet center island kitchen enjoys custom cabinetry, quartzite counters, Thermador appliances including 6-burner range, built-in fridge, dishwasher, microwave, Lynx 24-bottle wine fridge and built-in coffee maker. If that's not enough, the kitchen also features a Costco sized walk-in pantry. Romantic primary suite has vaulted cedar ceiling, direct access to pool, and huge walk-in closet with built-ins and is highlighted by incredible spa bath with dual sink granite topped vanity, free standing soaking tub and oversized shower. Secondary bedrooms are individually appointed with features that include cedar flooring, bay window, computer station and two include private adjoining custom bathrooms. Bedroom four is located near the primary suite and may be well suited as an office or gym. Entertainer's backyard includes brand new gorgeous pool/spa, built-in kitchen with fridge, barbecue, 2-burner cook-top and sink. If this isn't enough, there is a fully permitted 361 square foot ADU with its own 4645 Vantage address, private access/entrance and even an area to fence for additional privacy. This studio unit includes pine vaulted ceiling, full kitchen with stainless appliances, huge closet with built-ins and 3/4 bath with oversized shower and cool vanity. Find your voice at this magnificent estate sure to become a classic!
Property Features
Property Type: Residential - Single Family
Cooling: CentralAir, HighEfficiency, SeeRemarks
Garage: 2 car attached
Heating: Central, Electric, ForcedAir, HighEfficiency
Home Style: Ranch, Traditional
Lot Size: 0.20 Acres
Stories: 1.0
Year Built: 1938
Amenities
BeamedCeilings
BreakfastBar
BuiltInFeatures
CeilingFans
GraniteCounters
HighCeilings
OpenFloorplan
Pantry
StoneCounters
RecessedLighting
WiredForData
WiredForSound
AllBedroomsDown
Attic
MainLevelPrimary
PrimarySuite
WalkInPantry
WalkInClosets
Barbecue
Lighting
RainGutters
Feature Descriptions
Accessibility: NoStairs
Appliances: SixBurnerStove, Barbecue, Dishwasher, Disposal, GasRange, HighEfficiencyWaterHeater, Microwave, Refrigerator, RangeHood, TanklessWaterHeater, Dryer, Washer
Community Features: Suburban
Door Features: SlidingDoors
Exterior: CopperPlumbing
Fencing: Wood
Fireplace: FamilyRoom, Gas, LivingRoom, PrimaryBedroom
Flooring: Tile, Wood
Laundry: LaundryRoom
Lot: CulDeSac, SprinklerSystem
Parcel#: 2356036027
Parking: Garage
Parking Notes: Garage
Patio/Porch: Open, Patio
Pool: Gunite, Heated, InGround, Private, Tile
Sewer: PublicSewer
Spa: Gunite, Heated, InGround, Private
Spa: Yes
Special View Info: Neighborhood
Swimming Pool: Yes
Units: 2
Water: Public
Window: DoublePaneWindows, LowEmissivityWindows, Skylights
Local Schools
Middle School: Walter Reed
Elementary School: Colfax
School District: Los Angeles Unified
Listed By / Shown By
Listed By
Agency Name: Engel & Volkers Encino
Agent Name: Randye Saunders
Agency Phone: 661-284-6400

Shown By
Agent Name: Jennifer Hamilton, DRE#01800791, Owner/Broker
Agent Phone: (805) 543-2172 ext. 30
Agency Title: Farrell Smyth, Inc.
Estimate Your Payment
Estimated Payment
$ 7,549.18 per month $6,674.47 Principal & Interest $0.00 Property Tax (data not provided by mls) $874.71 Homeowner's InsuranceChange Payment Information

Jennifer Hamilton, DRE#01800791, Owner/Broker
Office: (805) 543-2172 ext. 30
Email Me

Privacy Policy / DMCA Notice / ADA Accessibility


This site is hosted, designed and copyright
© 1994 - 2026 by
Delta Media Group, Inc. -- Patent Pending --
4643 Vantage Avenue | MLS# SR26159366
This single family home located at 4643 Vantage Avenue , Valley Village, CA 91607 is currently listed for sale with an asking price of $2,999,000. This property was built in 1938 and has 4 bedrooms and 2 full baths with 3322 sq. ft. Vantage Avenue is located within the Los Angeles Unified school district. Search Valley Village real estate on jenniferhamilton.farrellsmyth.com today.