
Jennifer Hamilton, DRE#01800791, Owner/Broker
REALTOR®, CRP, GRP, Director of Relocation
(805) 543-2172 ext. 30

BEDS3
BATHS1 full
SQUARE FEET1,751
MLS#219150018DA
STATUSActive
PROPERTY TYPEResidential - Condominium
SUBDIVISIONMission Hills Country Club
SCHOOLPalm Springs Unified
Listing Courtesy of:
Coldwell Banker Realty
Agency Phone: (760) 776-9898
Associate Name: Jason Novack

Listing Shown by:
Farrell Smyth, Inc.
Associate Name: Jennifer Hamilton, DRE#01800791, Owner/Broker
Property Description
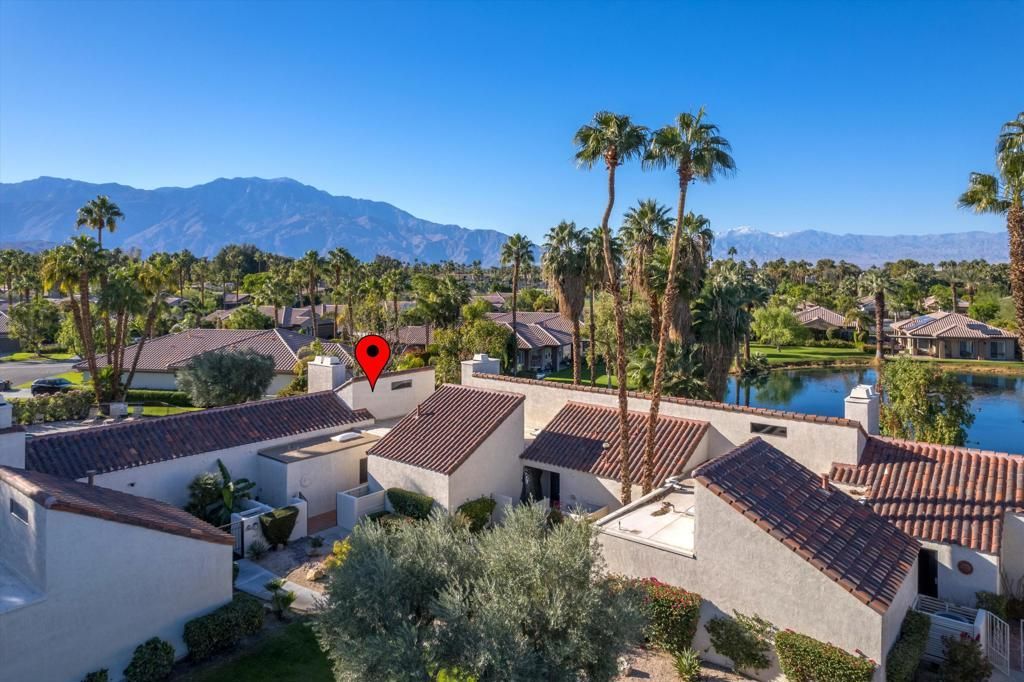
Nestled by the serene shores of a picturesque lake, this meticulously remodeled 3-bedroom, 3-bathroom unit offers a tranquil retreat with convenient access to the association pool and spa just a few steps away. As you step into the inviting living room, you're greeted by a striking stone surround fireplace, perfect for cozy gatherings on cooler evenings or simply unwinding in comfort. The residence boasts vaulted ceilings throughout, enhancing the sense of spaciousness, while a charming dining alcove adorned with a large window invites the beauty of the outdoors inside. For added convenience, a detached garage is conveniently located near the unit.
Property Features
Property Type: Residential - Condominium
Garage: 2
Heating: Central, Fireplace(s), Natural Gas
Home Style: Spanish
Lot Size: 0.06 Acres
Roof Type: Tile
Stories: 1.0
Year Built: 1981
Amenities
Breakfast Bar
Separate/Formal Dining Room
Furnished
Bar
All Bedrooms Down
Feature Descriptions
Appliances: Dishwasher, Electric Cooktop, Electric Range, Freezer, Disposal, Gas Water Heater, Microwave, Refrigerator, Vented Exhaust Fan, Water To Refrigerator
Association Amenities: Maintenance Grounds, Pet Restrictions, Security, Trash, Cable TV
Community Features: Golf, Gated, Pool
Days on Site: 12
Exterior: Stucco
Fireplace: Gas, Gas Starter, Living Room, Primary Bedroom, Multi-Sided
Flooring: Tile
Furnished: Yes
HOA Fee: 800/ Monthly
Laundry: Laundry Room
Lot: Drip Irrigation/Bubblers, Greenbelt, Sprinklers Timer, Sprinkler System
Parcel#: 009606167
Parking: Garage, Garage Door Opener, Guest
Parking Notes: Garage, Garage Door Opener, Guest
Pool: Community, Gunite, Electric Heat, In Ground, Tile
Security: Gated Community,24 Hour Security
Spa: Community, Gunite, Heated, In Ground
Special View Info: Lake, Mountain(s)
Swimming Pool: Yes
Utilities: Cable Available
Window: Shutters
Local Schools
Elementary School: Rancho Mirage
School District: Palm Springs Unified
Listed By / Shown By
Listed By
Agency Name: Coldwell Banker Realty
Agent Name: Jason Novack
Agency Phone: (760) 776-9898

Shown By
Agent Name: Jennifer Hamilton, DRE#01800791, Owner/Broker
Agent Phone: (805) 543-2172 ext. 30
Agency Title: Farrell Smyth, Inc.
Estimate Your Payment
Estimated Payment
$ 1,256.10 per month $1,110.56 Principal & Interest $0.00 Property Tax (data not provided by mls) $145.54 Homeowner's InsuranceChange Payment Information

Jennifer Hamilton, DRE#01800791, Owner/Broker
Office: (805) 543-2172 ext. 30
Email Me

Privacy Policy / DMCA Notice / ADA Accessibility


This site is hosted, designed and copyright
© 1994 - 2026 by
Delta Media Group, Inc. -- Patent Pending --
464 Sunningdale Drive | MLS# 219150018DA
This condo located at 464 Sunningdale Drive, Rancho Mirage, CA 92270 is currently listed for sale with an asking price of $499,000. This property was built in 1981 and has 3 bedrooms and 1 full baths with 1751 sq. ft. Sunningdale Drive is located in the Mission Hills Country Club subdivision within the Palm Springs Unified school district. Search Mission Hills Country Club real estate on jenniferhamilton.farrellsmyth.com today.