
Jennifer Hamilton, DRE#01800791, Owner/Broker
REALTOR®, CRP, GRP, Director of Relocation
(805) 543-2172 ext. 30

BEDS3
BATHS1 full
SQUARE FEET1,360
MLS#P1-28798
STATUSActive
PROPERTY TYPEResidential - Single Family
Listing Courtesy of:
Keller Williams Realty
Agency Phone: (626) 204-3300
Associate Name: Jason Berns

Listing Shown by:
Farrell Smyth, Inc.
Associate Name: Jennifer Hamilton, DRE#01800791, Owner/Broker
Property Description
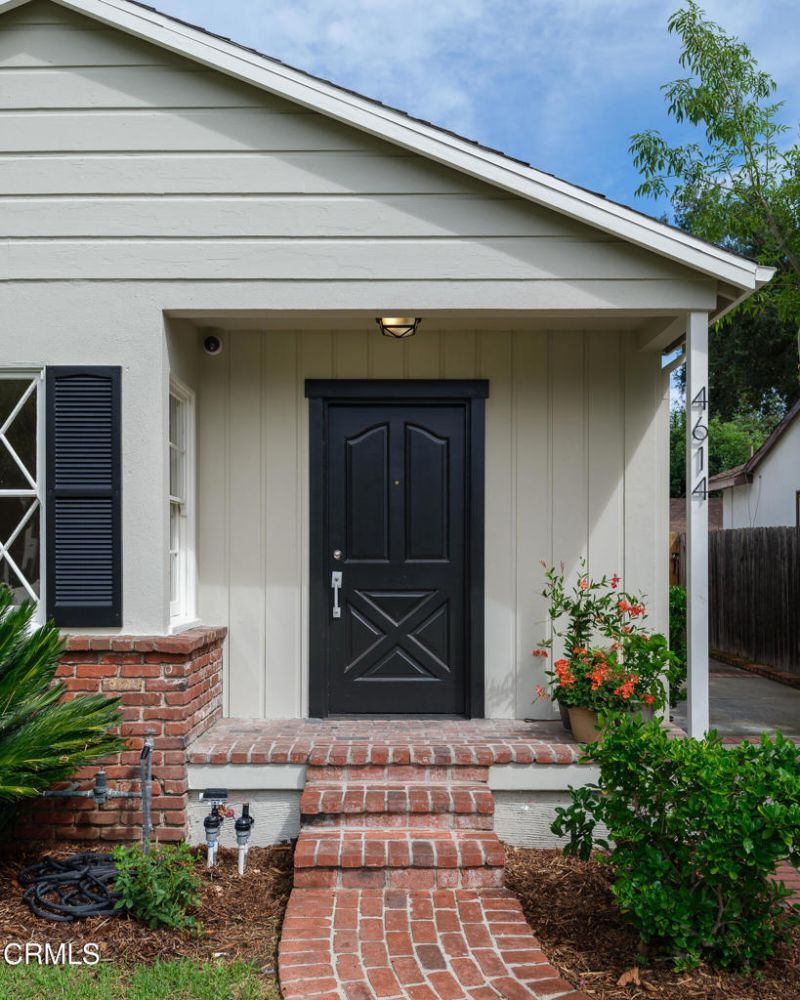
Charming curb appeal welcomes you from the moment you arrive at this inviting Mid-Century Traditional Ranch home. On the market for the first time in over 60 years, this remarkable property is ready for its next chapter. A classic white picket fence frames the grassy front yard, while distinctive diamond-pane windows, a brick walkway & covered brick porch add to the home's timeless character. Inside, newly refinished hardwood floors extend throughout much of the home, beginning in the welcoming living room where a gas fireplace creates a warm focal point. The living room flows naturally into the dining area, accented by wainscoting & chair rail molding adding a touch of timeless character before continuing into the kitchen. Here, stone countertops, abundant cabinetry, a stainless steel dishwasher & tile flooring provide a comfortable & functional workspace. Beyond the kitchen is a dedicated laundry area with side-by-side hookups, along with a convenient 3/4 bathroom featuring a floating vanity, LED-lighted mirror & tiled shower. A nearby door provides direct access to the covered back patio & expansive backyard. Three well-proportioned bedrooms are located on the opposite side of the home. The front bedroom enjoys views of the grassy front yard along with built-in shelving, while the center bedroom features a wall of windows overlooking the backyard. The third bedroom is positioned at the rear of the home & offers direct access to the covered patio. A centrally located full bathroom with a tub/shower combination serves the bedroom wing. The outdoor spaces are where this property truly begins to unfold. A covered & open patio area, a built-in barbecue & outdoor fireplace & a charming pond creates an inviting setting for dining & entertaining. Beyond is a grassy backyard & mature landscaping, with the deep lot continuing well past the detached 2-car garage. Two grapefruit trees & a tangerine tree add to the established garden setting. At the far end of the property, beneath the canopy of a magnificent mature oak, a detached bonus studio with its own wood deck feels like a destination all its own. Imagine a peaceful home office, art studio, creative retreat, gym or simply a quiet place to escape with intriguing possibilities as a potential ADU, subject to applicable requirements & approvals. Filled with classic character & surrounded by inviting outdoor spaces, this is more than a charming home, it is a property meant to be enjoyed, explored & made your own.
Property Features
Property Type: Residential - Single Family
Cooling: Central Air
Garage: 2
Heating: Central
Home Style: Ranch, Traditional
Lot Size: 0.20 Acres
Stories: 1.0
Year Built: 1950
Amenities
Chair Rail
Separate/Formal Dining Room
Granite Counters
Paneling/Wainscoting
Stone Counters
Recessed Lighting
Feature Descriptions
Appliances: Dishwasher, Gas Range, Microwave
Community Features: Biking, Curbs, Foothills, Suburban, Sidewalks
Days on Site: 5
Fencing: Wood
Fireplace: Living Room, Outside
Flooring: Concrete, Tile, Wood
Laundry: Washer Hookup, Gas Dryer Hookup, Inside
Parcel#: 5819024005
Parking: Driveway Level, Garage, On Street
Parking Notes: Driveway Level, Garage, On Street
Patio/Porch: Concrete, Covered, Deck, Open, Patio, Wood
Sewer: Public Sewer
Spa: None
Water: Public
Listed By / Shown By
Listed By
Agency Name: Keller Williams Realty
Agent Name: Jason Berns
Agency Phone: (626) 204-3300

Shown By
Agent Name: Jennifer Hamilton, DRE#01800791, Owner/Broker
Agent Phone: (805) 543-2172 ext. 30
Agency Title: Farrell Smyth, Inc.
Estimate Your Payment
Estimated Payment
$ 3,773.33 per month $3,336.12 Principal & Interest $0.00 Property Tax (data not provided by mls) $437.21 Homeowner's InsuranceChange Payment Information

Jennifer Hamilton, DRE#01800791, Owner/Broker
Office: (805) 543-2172 ext. 30
Email Me

Privacy Policy / DMCA Notice / ADA Accessibility


This site is hosted, designed and copyright
© 1994 - 2026 by
Delta Media Group, Inc. -- Patent Pending --
4614 Crown Avenue | MLS# P1-28798
This single family home located at 4614 Crown Avenue, La Canada Flintridge, CA 91011 is currently listed for sale with an asking price of $1,499,000. This property was built in 1950 and has 3 bedrooms and 1 full baths with 1360 sq. ft. Search La Canada Flintridge real estate on jenniferhamilton.farrellsmyth.com today.