
Jennifer Hamilton, DRE#01800791, Owner/Broker
REALTOR®, CRP, GRP, Director of Relocation
(805) 543-2172 ext. 30

BEDS3
BATHS2 full 1 partial
SQUARE FEET2,051
MLS#FR26233355
STATUSActive
PROPERTY TYPEResidential - Single Family
SCHOOLYosemite Unified
Listing Courtesy of:
Century 21 Ditton Realty
Agency Phone: 559-683-7653
Associate Name: Shannon O'Brien

Listing Shown by:
Farrell Smyth, Inc.
Associate Name: Jennifer Hamilton, DRE#01800791, Owner/Broker
Property Description
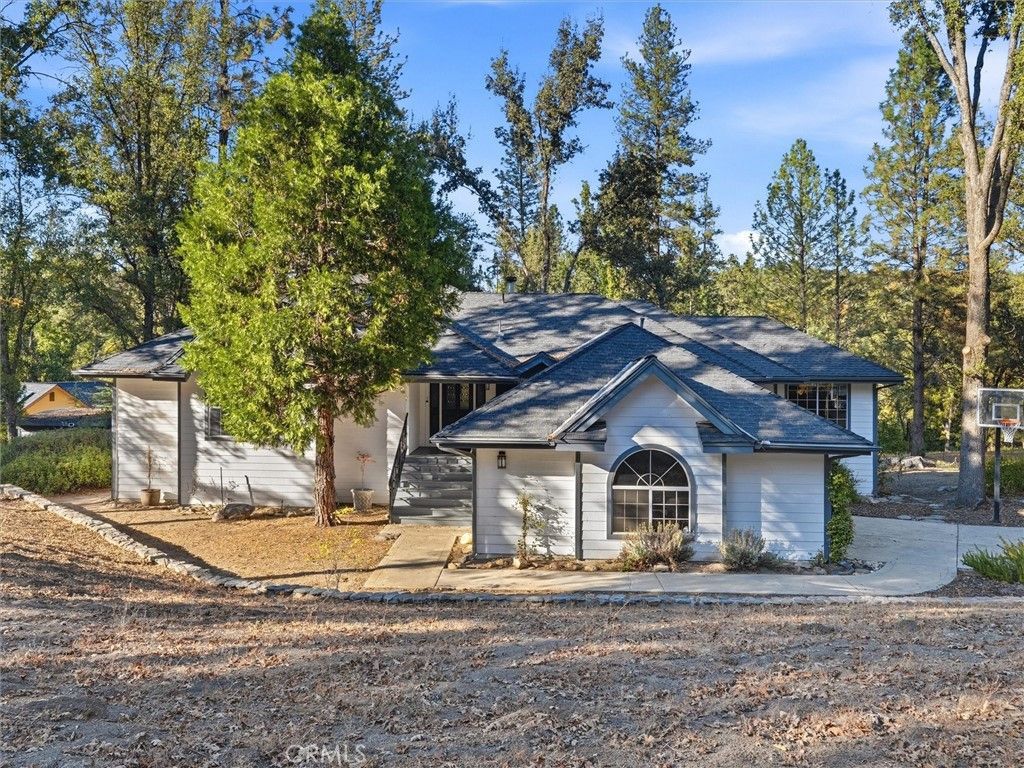
Riverfront living sets the rhythm at 46055 Sutton Drive, where year-round access to the Fresno River anchors a move-in-ready Oakhurst retreat shaped around recreation. This single-story home offers three bedrooms, two and a half bathrooms, and 2,051 square feet in a quiet neighborhood distinguished by custom-built residences and a landscape of mature pines and oaks. The outdoor setting takes center stage. A large deck creates a natural platform for open-air dining, weekend gatherings, or quiet moments near the river, while the fire pit offers a welcoming place to linger among the trees. From morning coffee on the deck to evenings around the fire, the setting keeps nature woven into everyday life. Horseshoes and an array of games invite friendly competition, turning the grounds into an easygoing destination for guests and residents alike. The usable property may also provide potential for horses if desired, subject to applicable requirements. Inside, the one-level design supports convenient daily living, complemented by central cooling. A dedicated game room adds another dimension to the home's recreational character, whether used for game nights, guest entertainment, or relaxed afternoons indoors. The garage includes a mini-split system for heating and cooling, extending its practical year-round versatility. The home also features a EV charger, making it convenient to charge the electric car right at home base, ready to go exploring in Yosemite National Park. Currently operating as an Airbnb, the property may interest buyers considering continued short-term rental use. It can also serve as a full-time residence or foothill getaway, with Oakhurst shopping and restaurants close by. Bass Lake broadens the possibilities with boating and outdoor activities, while Yosemite National Park, hiking, fishing, and year-round recreation are within convenient driving reach. Come experience how river access, usable land, and spaces created for gathering converge at 46055 Sutton Drive-schedule your private showing today. We can't wait to welcome you home!
Property Features
Property Type: Residential - Single Family
Cooling: CentralAir, Ductless, EnergyStarQualifiedEquipment, A
Garage: 2 car attached
Heating: Central, Ductless, WoodStove
Lot Size: 1.52 Acres
Roof Type: Composition, Shingle
Stories: 1.0
Year Built: 1994
Amenities
BuiltInFeatures
Balcony
CeilingFans
SeparateFormalDiningRoom
EatInKitchen
Furnished
HighCeilings
InLawFloorplan
RecessedLighting
Storage
TileCounters
AllBedroomsDown
BedroomOnMainLevel
EntranceFoyer
WalkInClosets
RainGutters
FirePit
Feature Descriptions
Appliances: Dishwasher, Disposal, Microwave, PropaneCooktop, PropaneOven, PropaneRange, PropaneWaterHeater, Refrigerator, SelfCleaningOven, WaterHeater, Washer
Community Features: Foothills, Fishing, Hiking, HorseTrails, Hunting, Mountainous
Days on Site: 5
Fireplace: FamilyRoom, RaisedHearth, WoodBurning
Flooring: Carpet, Tile, Wood
Furnished: Yes
Horse Amenities: RidingTrail
Laundry: Inside, LaundryRoom
Lot: ZeroToOneUnitAcre, SlopedDown, GentleSloping
Parcel#: 055530004
Parking: Concrete, Driveway, Oversized, RvPotential, OneSpace
Parking Notes: Concrete, Driveway, Oversized, RvPotential, OneSpace
Patio/Porch: Deck, FrontPorch, Wood
Security: CarbonMonoxideDetectors, SmokeDetectors
Sewer: SepticTank
Spa: None
Special View Info: Meadow, Mountains, River, CreekStream, TreesWoods
Units: 1
Utilities: ElectricityConnected, Propane, SewerConnected, WaterAvailable, WaterConnected
Water: Public
Water Features: Creek, RiverFront
Local Schools
High School: Yosemite
Middle School: Oak Creek
Elementary School: Oakhurst
School District: Yosemite Unified
Listed By / Shown By
Listed By
Agency Name: Century 21 Ditton Realty
Agent Name: Shannon O'Brien
Agency Phone: 559-683-7653

Shown By
Agent Name: Jennifer Hamilton, DRE#01800791, Owner/Broker
Agent Phone: (805) 543-2172 ext. 30
Agency Title: Farrell Smyth, Inc.
Estimate Your Payment
Estimated Payment
$ 1,759.55 per month $1,555.67 Principal & Interest $0.00 Property Tax (data not provided by mls) $203.88 Homeowner's InsuranceChange Payment Information

Jennifer Hamilton, DRE#01800791, Owner/Broker
Office: (805) 543-2172 ext. 30
Email Me

Privacy Policy / DMCA Notice / ADA Accessibility


This site is hosted, designed and copyright
© 1994 - 2026 by
Delta Media Group, Inc. -- Patent Pending --
46055 Sutton | MLS# FR26233355
This single family home located at 46055 Sutton, Oakhurst, CA 93644 is currently listed for sale with an asking price of $699,000. This property was built in 1994 and has 3 bedrooms and 2 full and 1 partial baths with 2051 sq. ft. Sutton is located within the Yosemite Unified school district. Search Oakhurst real estate on jenniferhamilton.farrellsmyth.com today.